
Choosing a senior living interior design firm isn’t like hiring a designer for a home or a hotel. Most developers and operators start with portfolios, and that makes sense, but photos only show the finished space. What really separates senior living interior design firms happens behind the photos: experience in senior living, detailed construction documents, a budget that’s managed during design, in-house procurement, and a team that stays with you through installation.
At Aneka Interiors, we’ve been designing senior living communities since 2014, from active adult through memory care, for developers, operators, and architects. We design every community for its market, because a community in Denver shouldn’t look like one in Las Vegas. And in our experience, when clients tell us about a past designer that didn’t work out, the stories tend to sound alike, with beautiful photos, a budget that kept slipping, drawings that left too many blanks, and a lead designer who changed halfway through.
This guide walks through what to look for, the questions worth asking, and what a strong answer sounds like.
Senior living has its own realities, from durability and wayfinding to dementia-friendly design. A firm without that experience will be learning on your project.
The first question we’d ask any firm is simple: how much of your work is actually in my building type?
Senior living and multifamily have their own realities. Durability. Infection control. Wayfinding. Dementia-friendly design. Operators who need the community open and running the whole time. Experience in that world matters.

Some firms get hired because they have a beautiful portfolio in another area of design. Senior living is specialized enough that a firm not keeping up with its research, technology, and trends can deliver a space that looks lovely but doesn’t actually function for older adults.
Ask how many of the firm’s current projects are senior living communities, and which parts of the continuum they design for, from active adult and independent living through assisted living and memory care. You can see how we approach that range on our senior living design services page.
Working on a community in Colorado? Here’s more on how we approach senior living interior design in Colorado.
A senior living space that photographs well but fails residents with mobility challenges, or the staff who use and maintain it, is a failed design.
We hear this one a lot, and it’s an easy trap to fall into. A room can look stunning on opening day and still be hard for a resident with a walker to move through, or hard for staff to use and maintain.
We think about everyone who uses a space. Residents need spaces that are safe, comfortable, and feel like home. Families need to walk in and feel confident they’ve made the right choice for someone they love. Staff need spaces that make their jobs easier every single day, not harder.
Storage is a good example of that, and we plan how much a space needs and what type, so the activity room, the multipurpose room, and the dining areas can each work the way they’re meant to. When there’s a right place for the extra chairs, tables, and supplies that programmed activities call for, staff can set up and take down quickly, and the space stays tidy and beautiful between events. We also choose materials that are easy to clean, such as fabrics and carpet with a moisture barrier backing, but that’s only one piece of how a space works for the people who maintain it.
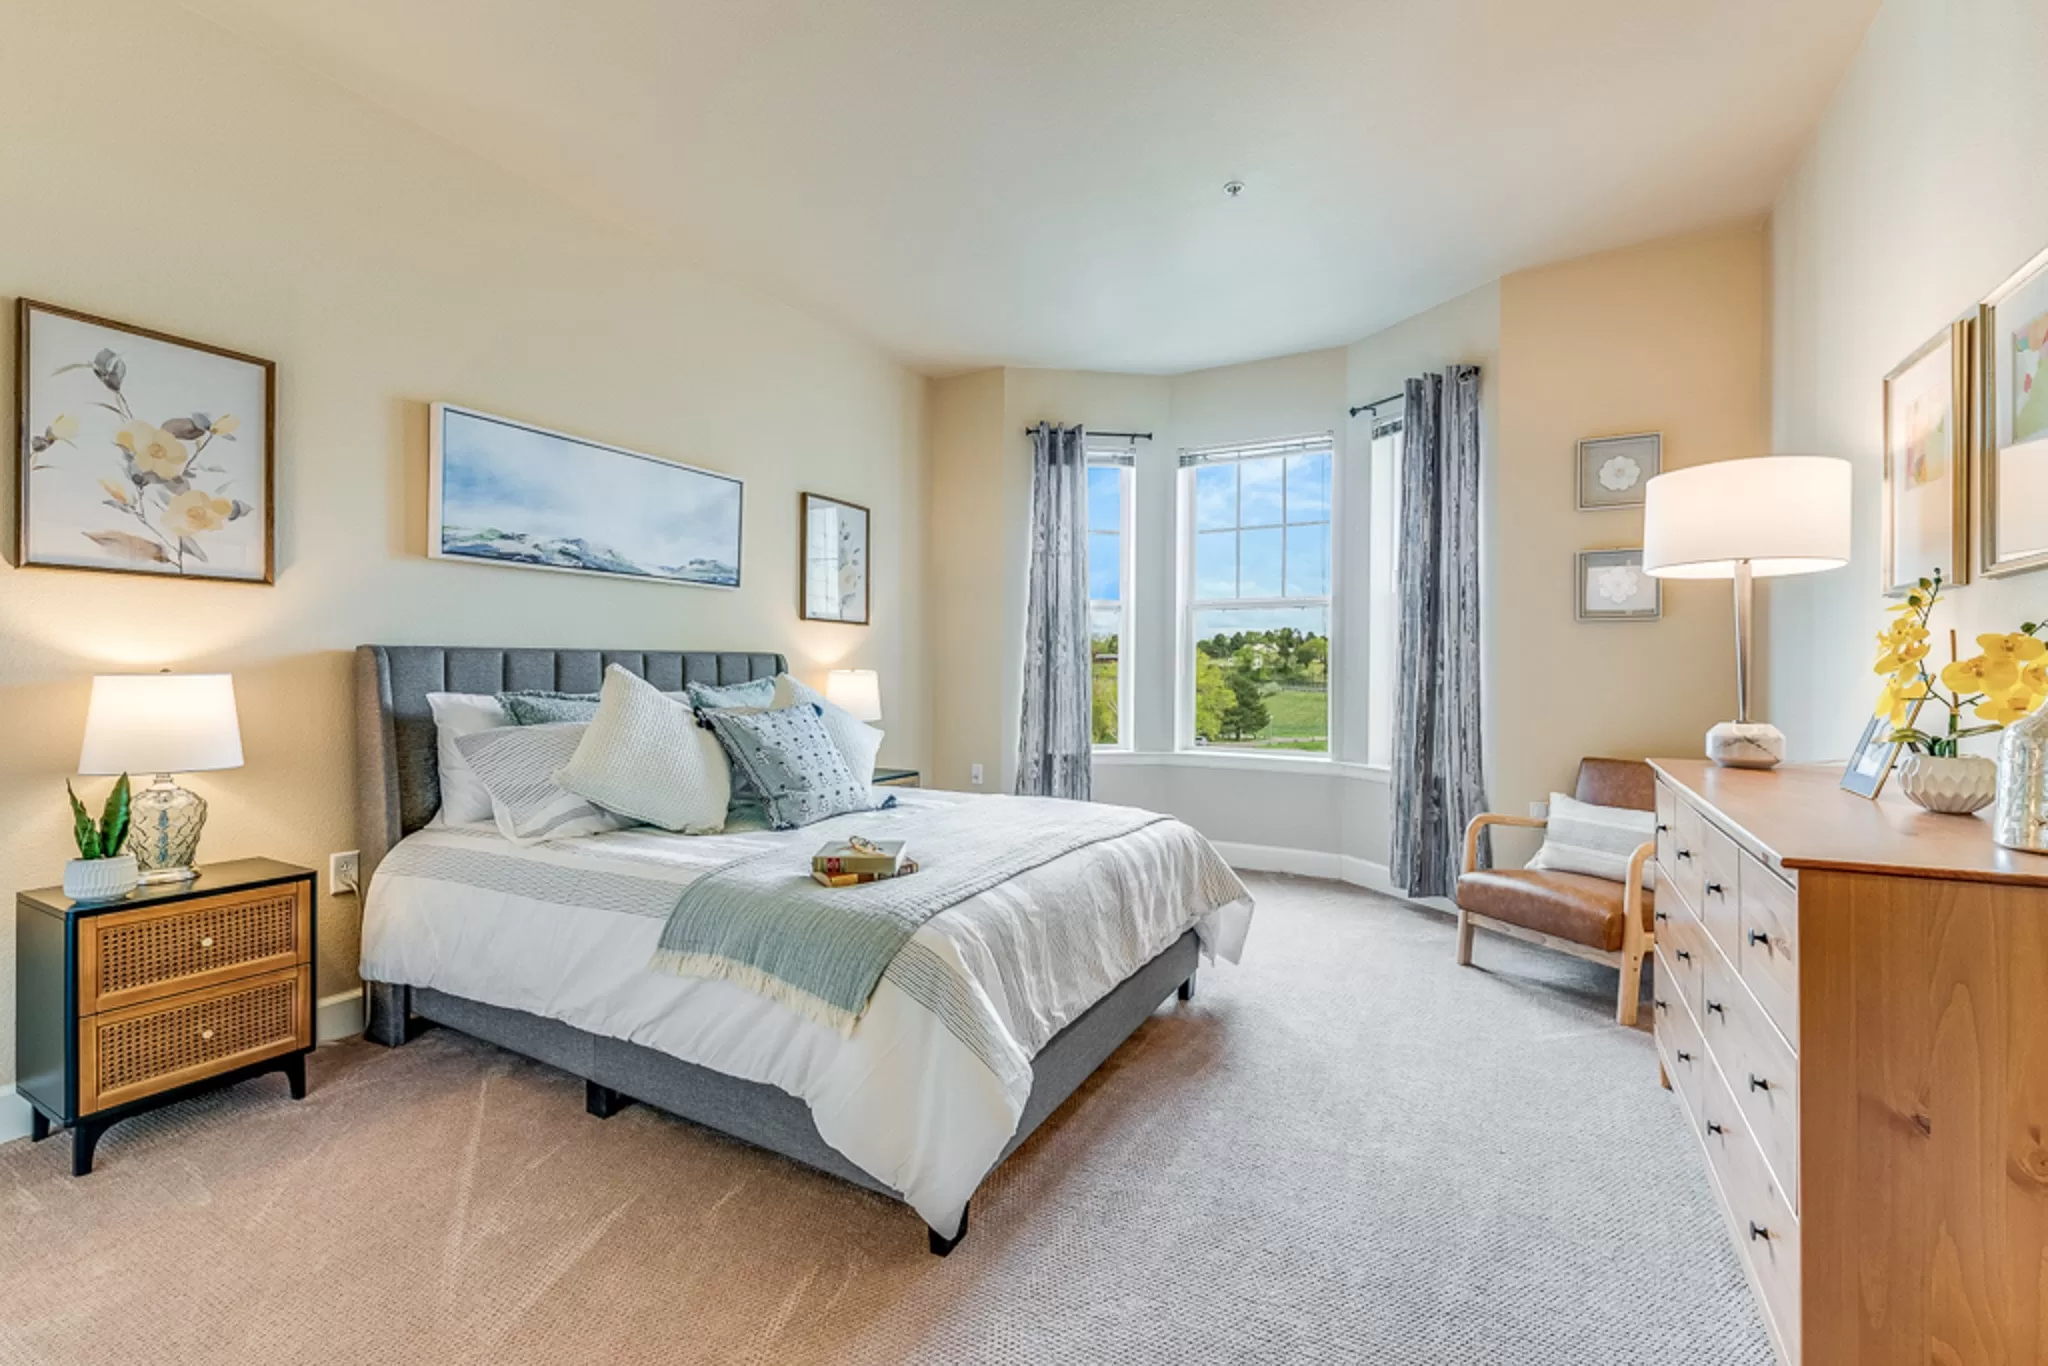
When you interview a firm, ask about both. For residents, ask how the firm chooses seat heights and chair arms that make sitting and standing easier, where it uses front casters on chairs, and how it helps residents find their way around. For staff, ask how the firm plans storage so programmed activities are easy to set up and take down, which finishes hold up to cleaning every day, and how it makes sure products are durable enough for a care setting.
A good firm will have specific answers. If the conversation keeps drifting back to how the space will look, keep asking.
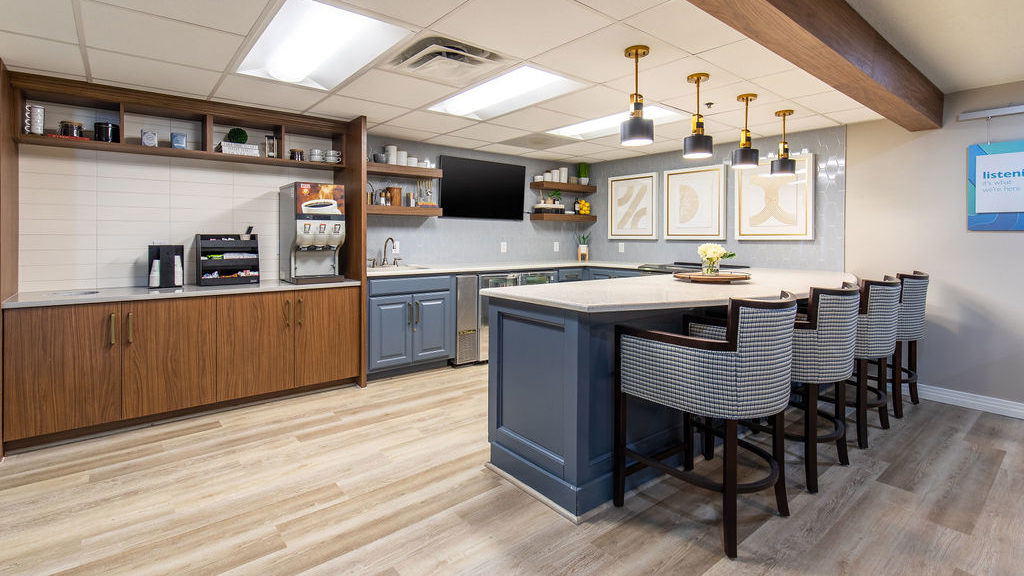
Vague drawings leave contractors and vendors filling in blanks. Complete drawings and specifications prevent RFIs, change orders, and costly rework in the field.
Documentation is where developers and architecture partners feel the difference most.
A lot of interior designers simply aren’t strong at producing the detailed plans and specifications it takes to clearly communicate what the design actually is. When the drawings and specs are vague, the contractor and vendors are left to fill in the blanks. That’s where it gets frustrating and expensive for everyone: RFIs, change orders, rework, and finger-pointing over something that should have been decided on paper months earlier.
We go the other direction. Our documents spell things out down to the specific piece of hardware or the grommet spec. In our experience, that detail up front saves everyone time, money, and headaches in the field.
The easiest way to test this is to ask to see a set of construction documents and specifications from a completed project. Anyone can make a space look beautiful in a picture. The documents show how it actually gets built.
Ask how the firm manages budget and value engineering during design. A firm that keeps specifying over budget creates problems for the whole project.
When a designer keeps selecting items that blow past the budget, it becomes a real problem for everyone involved.
Budget management should happen during design, not after bids come back. Value engineering often means saving in one place to protect something that matters more somewhere else. That kind of tradeoff only works when the firm understands what the owner and operator care about most.
Ask the firm for an example of a value engineering decision on a past project and what it protected. You’ll learn a lot about how they think.
In-house FF&E procurement means one team tracks every item from specification through installation, so substitutions match the design intent and nothing gets lost.
In-house procurement is easy to overlook when comparing firms. Some design firms specify the furniture and then hand purchasing off to someone else. We keep procurement in-house.
When procurement stays in-house, the same team tracks every item from start to finish. That makes the whole project feel cohesive instead of disjointed.
It also matters when something changes. Our designers know the procurement side, and our procurement team knows the design intent, so when a substitution has to happen, it’s the right one.
For ownership, that means fewer surprises between what was designed, what was ordered, and what shows up once the building is handed over and furnishings are installed. Learn more about our FF&E procurement services.
The same team from first programming meeting to final punch list keeps the context behind every decision from getting lost in handoffs.
We’ve talked with developers who got a new lead designer every few months at other firms. Every handoff means someone new has to catch up.
So much of a project lives in the details that never make it into a spec book. Why we chose a certain fabric. The conversation with the executive director about how the memory care neighborhood actually functions. The value engineering decisions we made to protect the budget somewhere else. When a project gets handed from team to team, that knowledge gets lost, and things start getting re-decided or second-guessed.
A consistent team also keeps the design vision steady. There aren’t competing opinions at different stages, so the finished space stays true to what the client wanted. And clients don’t have to keep re-explaining themselves. Some of our designers have been with us for more than ten years.
Ask directly: who is going to work on my project day to day, and will they be with me through installation? You can meet our team on our About Us page.
Install is when the most can go wrong in the least time. A firm on-site can fix wrong finishes, damaged pieces, or missing items immediately.
A designer who has been on your project is on-site during installs, often alongside our principal, Aneka Kerlin, and it changes the outcome.
Install is where everything we’ve worked on for a year or two finally becomes real. It’s also where the most can go wrong in the least amount of time. Being there means decisions get made on the spot instead of over a week of emails and photos. If a piece of art is hanging at the wrong height, a chair arrived in the wrong finish, or a room just doesn’t feel right once it’s furnished, we can see it and fix it right then.
Being there also lets us see the space the way a resident or prospective family will on their first visit. That’s a different perspective than a floor plan. Small adjustments, like where a lamp sits or how a seating group is angled, make a big difference in whether a space feels like a home or a lobby.
We also just like being there. It shows clients their project matters, no matter the size.
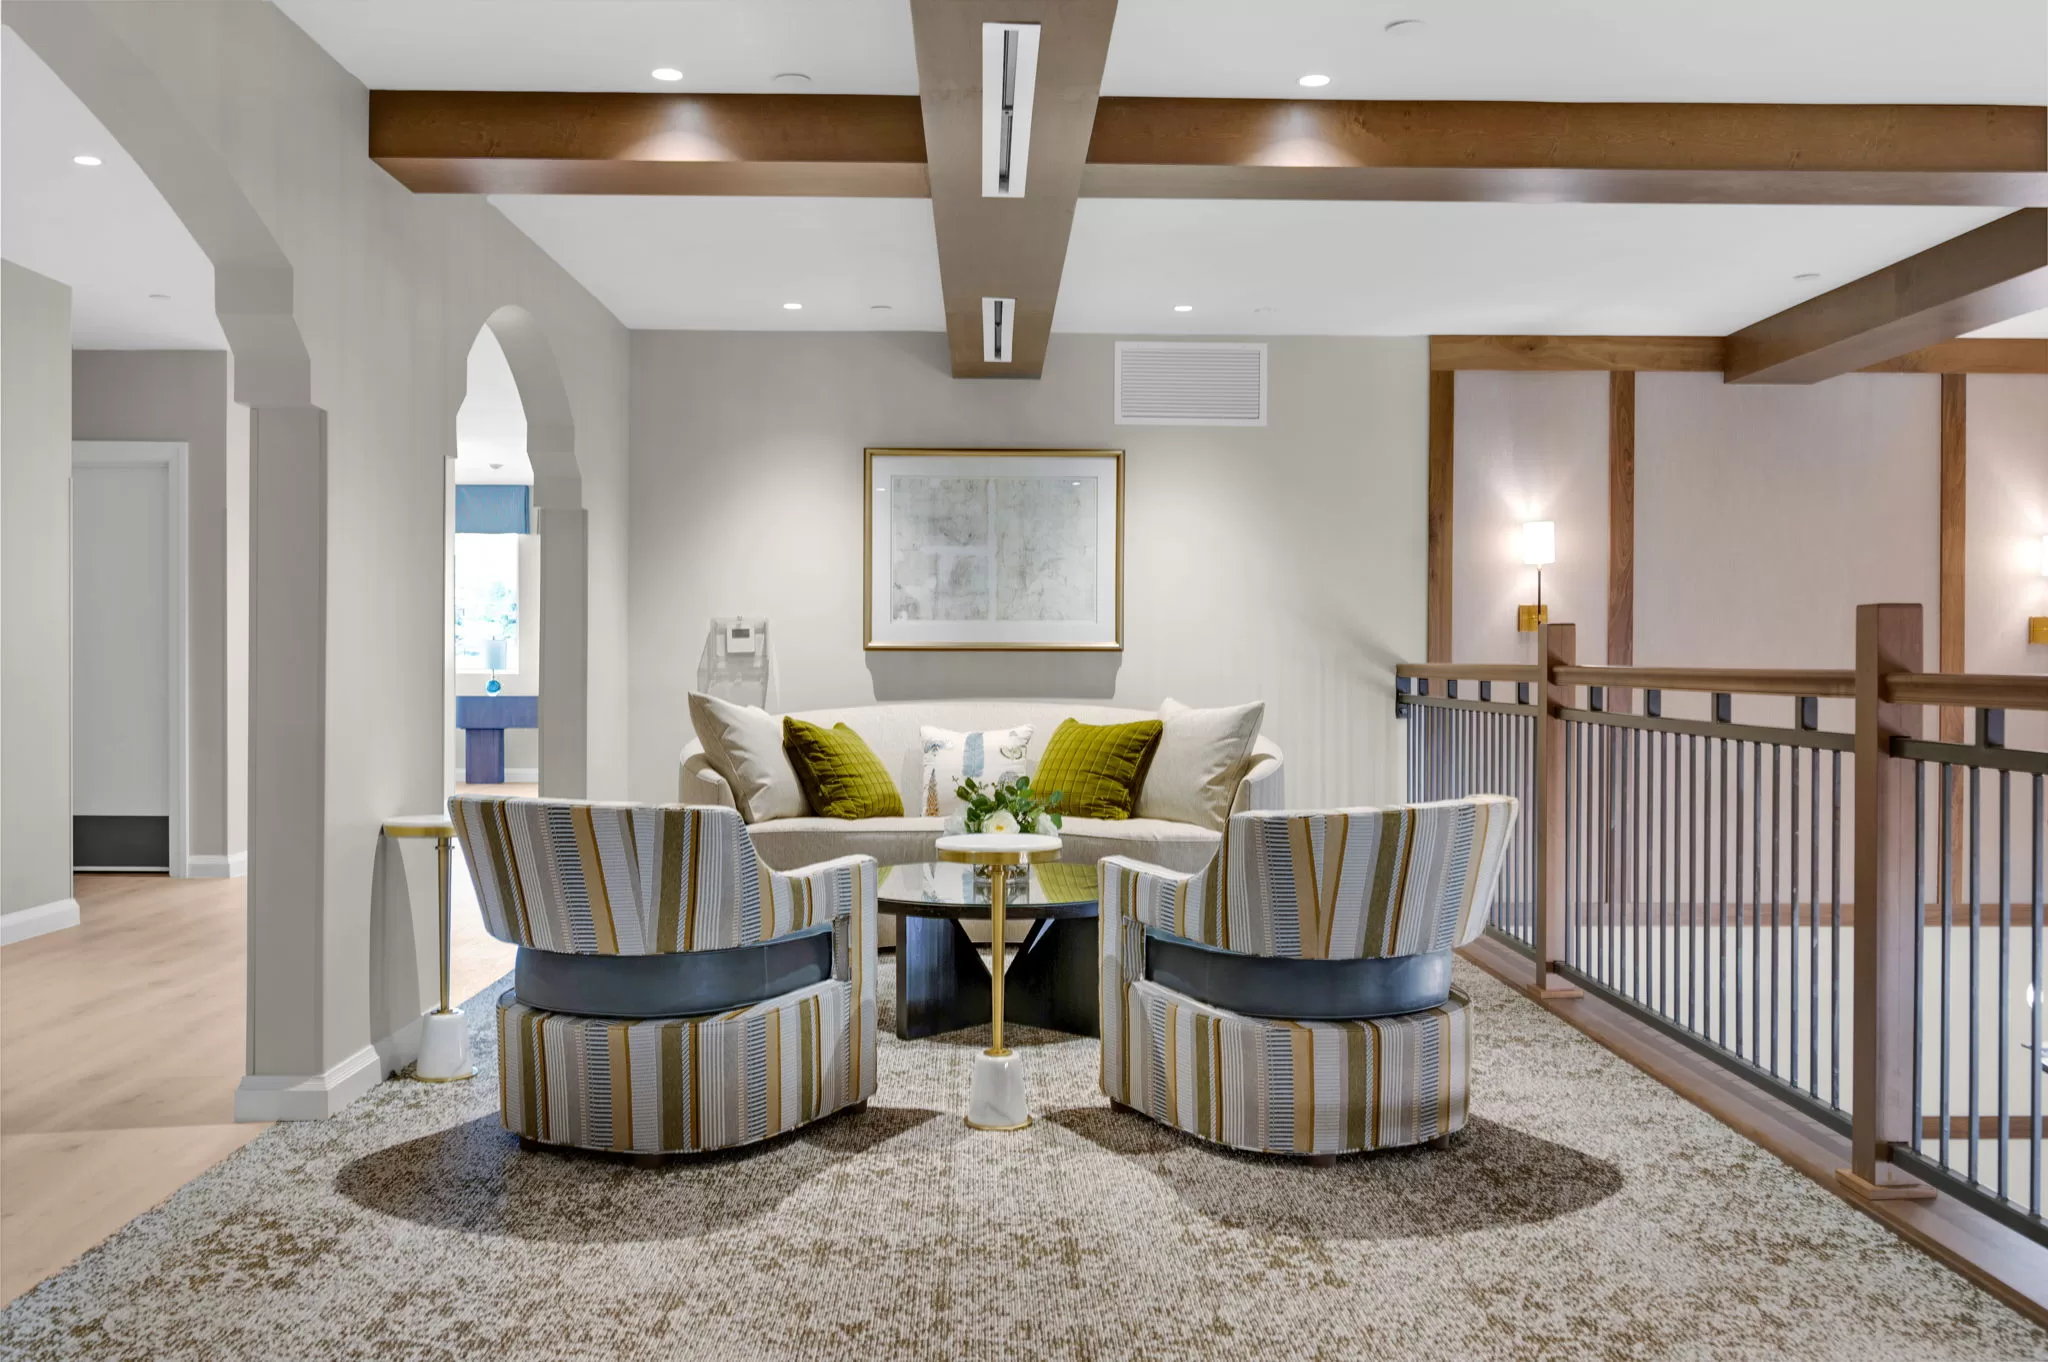
Ask about senior living experience, documentation, budget management, procurement, team continuity, and install support. A portfolio alone won’t answer these.
Use this checklist when you compare firms side by side.
| Question to Ask | What a Strong Answer Includes |
|---|---|
| How much of your work is in senior living? | Current senior living projects and specifics on durability, wayfinding, and dementia-friendly design |
| How do you design for the people who live and work here? | Concrete examples for residents, families, and staff |
| Can I see your construction documents and specifications? | A real document set that names every product, finish, and install detail |
| How do you manage budget and value engineering during design? | A specific tradeoff from a past project and what it protected |
| Do you handle procurement yourselves? | One team tracking items from specification through installation |
| Who will work on my project day to day? | Named people who stay from the first meeting through the punch list |
| Who will be on-site during install? |
What matters most depends on your seat at the table. For Developers & Architects
For Operators
What Should You Ask in Your First Conversation?Ask how the firm designs for residents, families, and staff, and ask to see its construction documents. Those two answers show how a firm works. Our favorite first-conversation question is “How do you design for the people who actually live and work here?” In senior living, that’s everything. From the first space plan to the last piece of art on the wall, a strong firm is thinking about the residents, their families, and the staff. Then ask to see construction documents and specifications from a completed project, beyond the renderings. If you want to understand how a firm will protect your budget and schedule, that’s where the answer is. A portfolio shows you what was finished. The first conversation is where you find out whether that work was built on solid documentation, managed to a real budget, and delivered by the same team that designed it. It also helps to ask about a specific value engineering tradeoff the firm made on a past project and what that decision protected. Then ask who will be on your project day to day, and whether that person will still be there at install. A vague answer is worth noting. 
Then look at the work with those answers in mind. Our project portfolio shows the finished spaces, and we’re glad to walk you through the process behind any of them. You can also explore our full range of interior design services to see where senior living fits in our work. Frequently Asked QuestionsHow do I choose a senior living interior design firm?Choose a senior living interior design firm based on how it works as well as how its portfolio looks. Look for real experience in senior living, construction documents that spell out every product and finish, budget and value engineering managed during design, in-house FF&E procurement, and one team that stays from the first meeting through installation. Ask to see documents from a completed project and who will be on-site at install. What does a senior living interior design firm do?A senior living interior design firm plans and designs the interiors of senior living communities. That work runs from the first space plan through finish selection, construction documents, FF&E procurement, and installation. A strong firm designs for residents, families, and staff at the same time, so the community feels like home and still works for the people who run it every day. How is senior living interior design different from other interior design?Senior living design has to account for durability, infection control, wayfinding, and dementia-friendly design. It has to work for residents with mobility challenges and for staff who use and maintain the space every day. Renovations often happen while the community stays open and running, so the firm also needs to plan around residents who are living there throughout the project. Should a design firm handle FF&E procurement?When the design firm handles FF&E procurement in-house, one team tracks every item from specification through installation. Designers understand the procurement side and the procurement team understands the design intent, so substitutions stay true to the design. For ownership, that means fewer surprises between what was designed, what was ordered, and what arrives on-site. What should I look for beyond a design firm’s portfolio?A portfolio shows the finished result but not how the firm got there. Ask to see construction documents and specifications, how the firm manages budget and value engineering during design, who will work on your project day to day, and whether the firm will be on-site during installation. Those answers tell you what working together will actually be like. Choosing a design partner is a big decision, and we’d rather you ask the hard questions up front. Since 2014, Aneka Interiors has designed senior living communities across the West, with the same team carrying each project from the first space plan to the last piece of art on the wall. If you’re comparing firms, we’re glad to have that conversation. Ready to evaluate your next design partner? Start a conversation with Aneka. |