
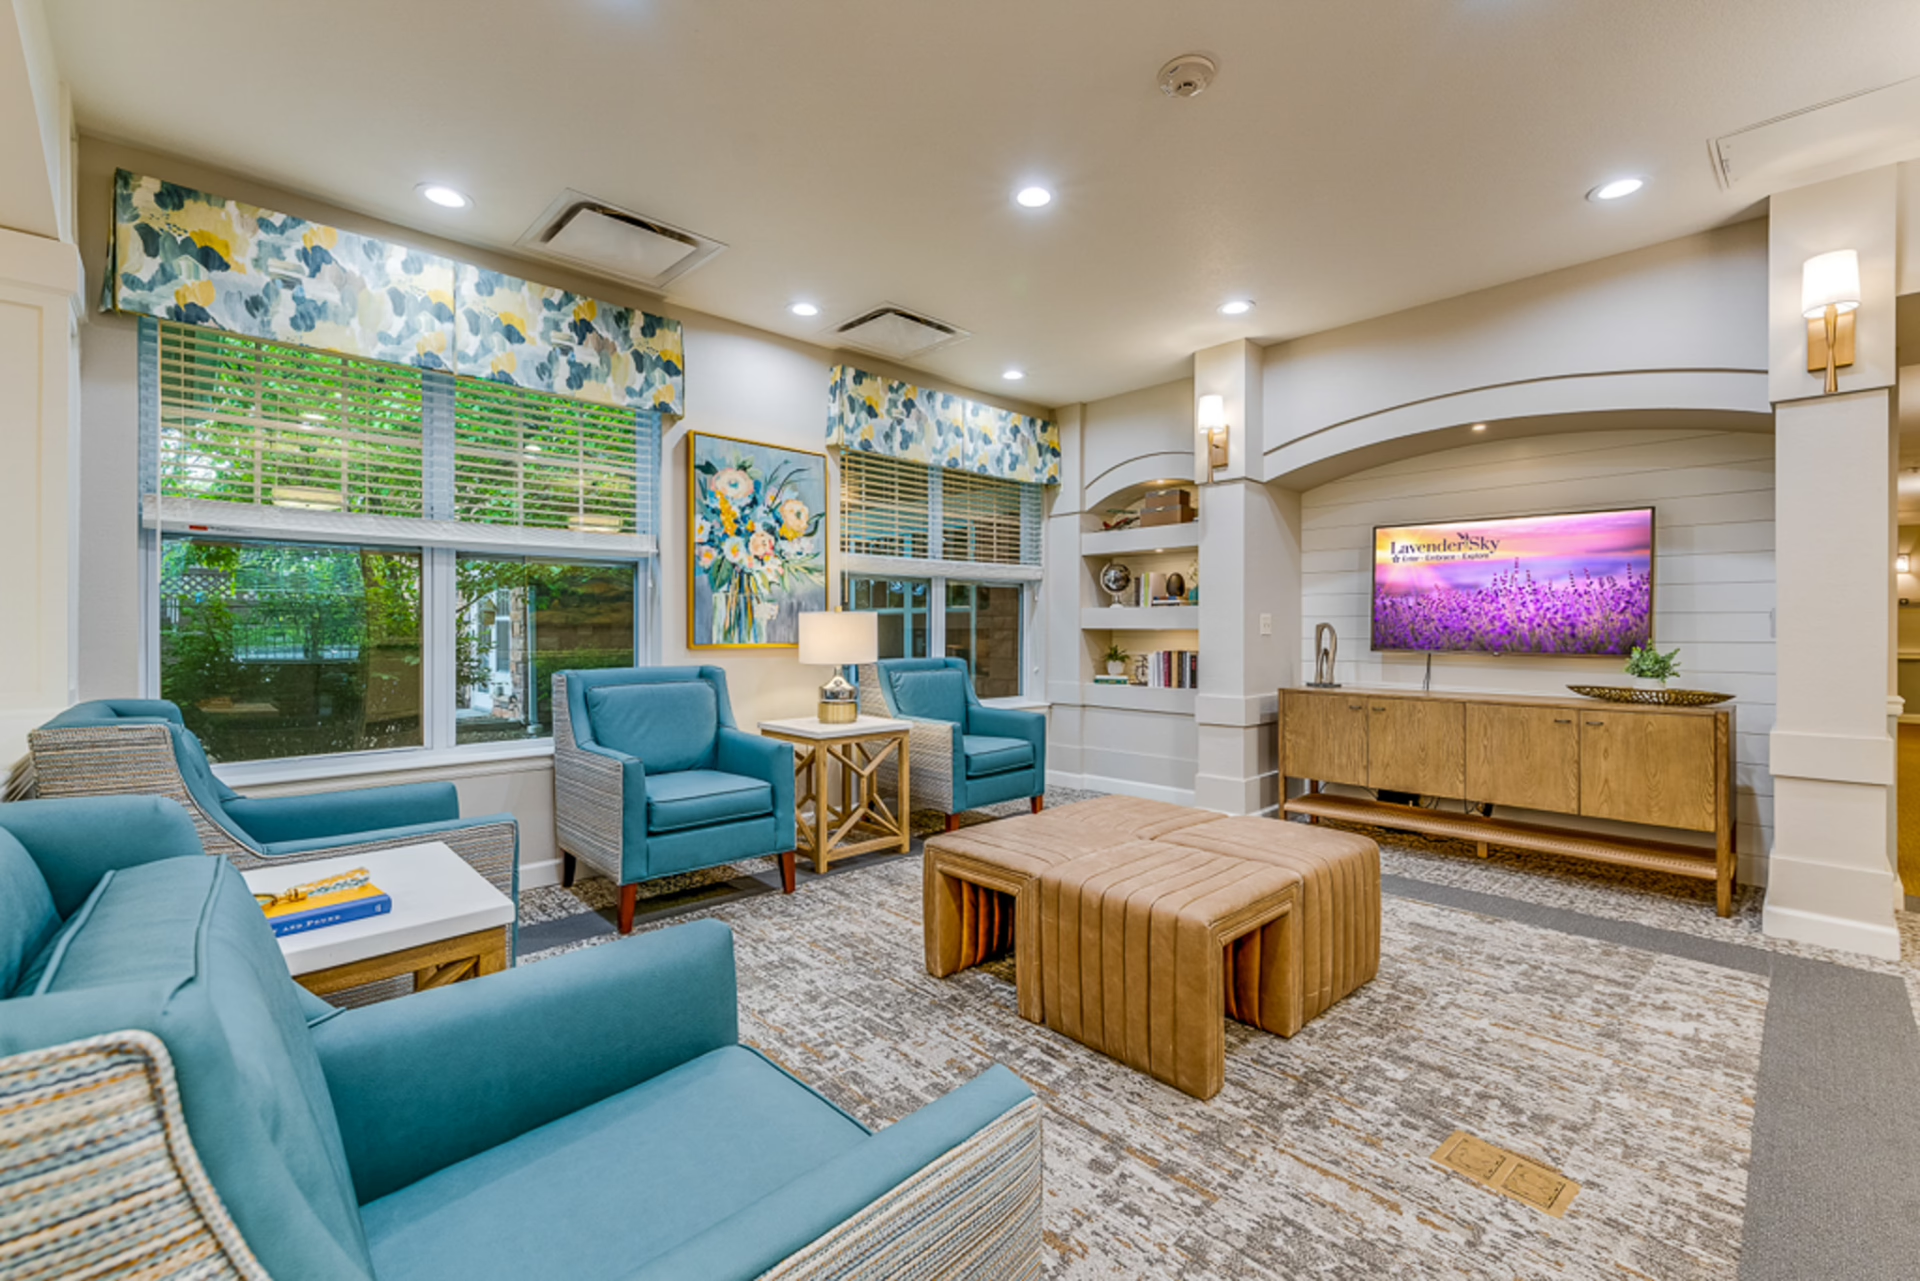
Biophilic design is the systematic integration of natural elements into the built environment: light, materials, views, plants, and outdoor connection, to support human health and well-being.
Biophilia literally means “love of nature.” It’s the idea that human beings have an innate need for connection to the natural world, and that the built environments we spend most of our time in should support that connection rather than cut it off. In practice, biophilic design includes things like the quality and direction of natural light, the use of natural materials like wood and stone, views to the outdoors, indoor plants, nature-inspired colors and patterns, and direct access to outdoor spaces. It’s not any one element in isolation. The strongest biophilic spaces layer several of these together. In senior living specifically, this matters because the research on nature connection and health outcomes is well-established. Exposure to natural light and natural elements reduces stress, supports immune function, and improves mood. For residents who may be spending a significant portion of their time indoors, how much nature is accessible to them inside the community makes a real difference in how they feel day to day.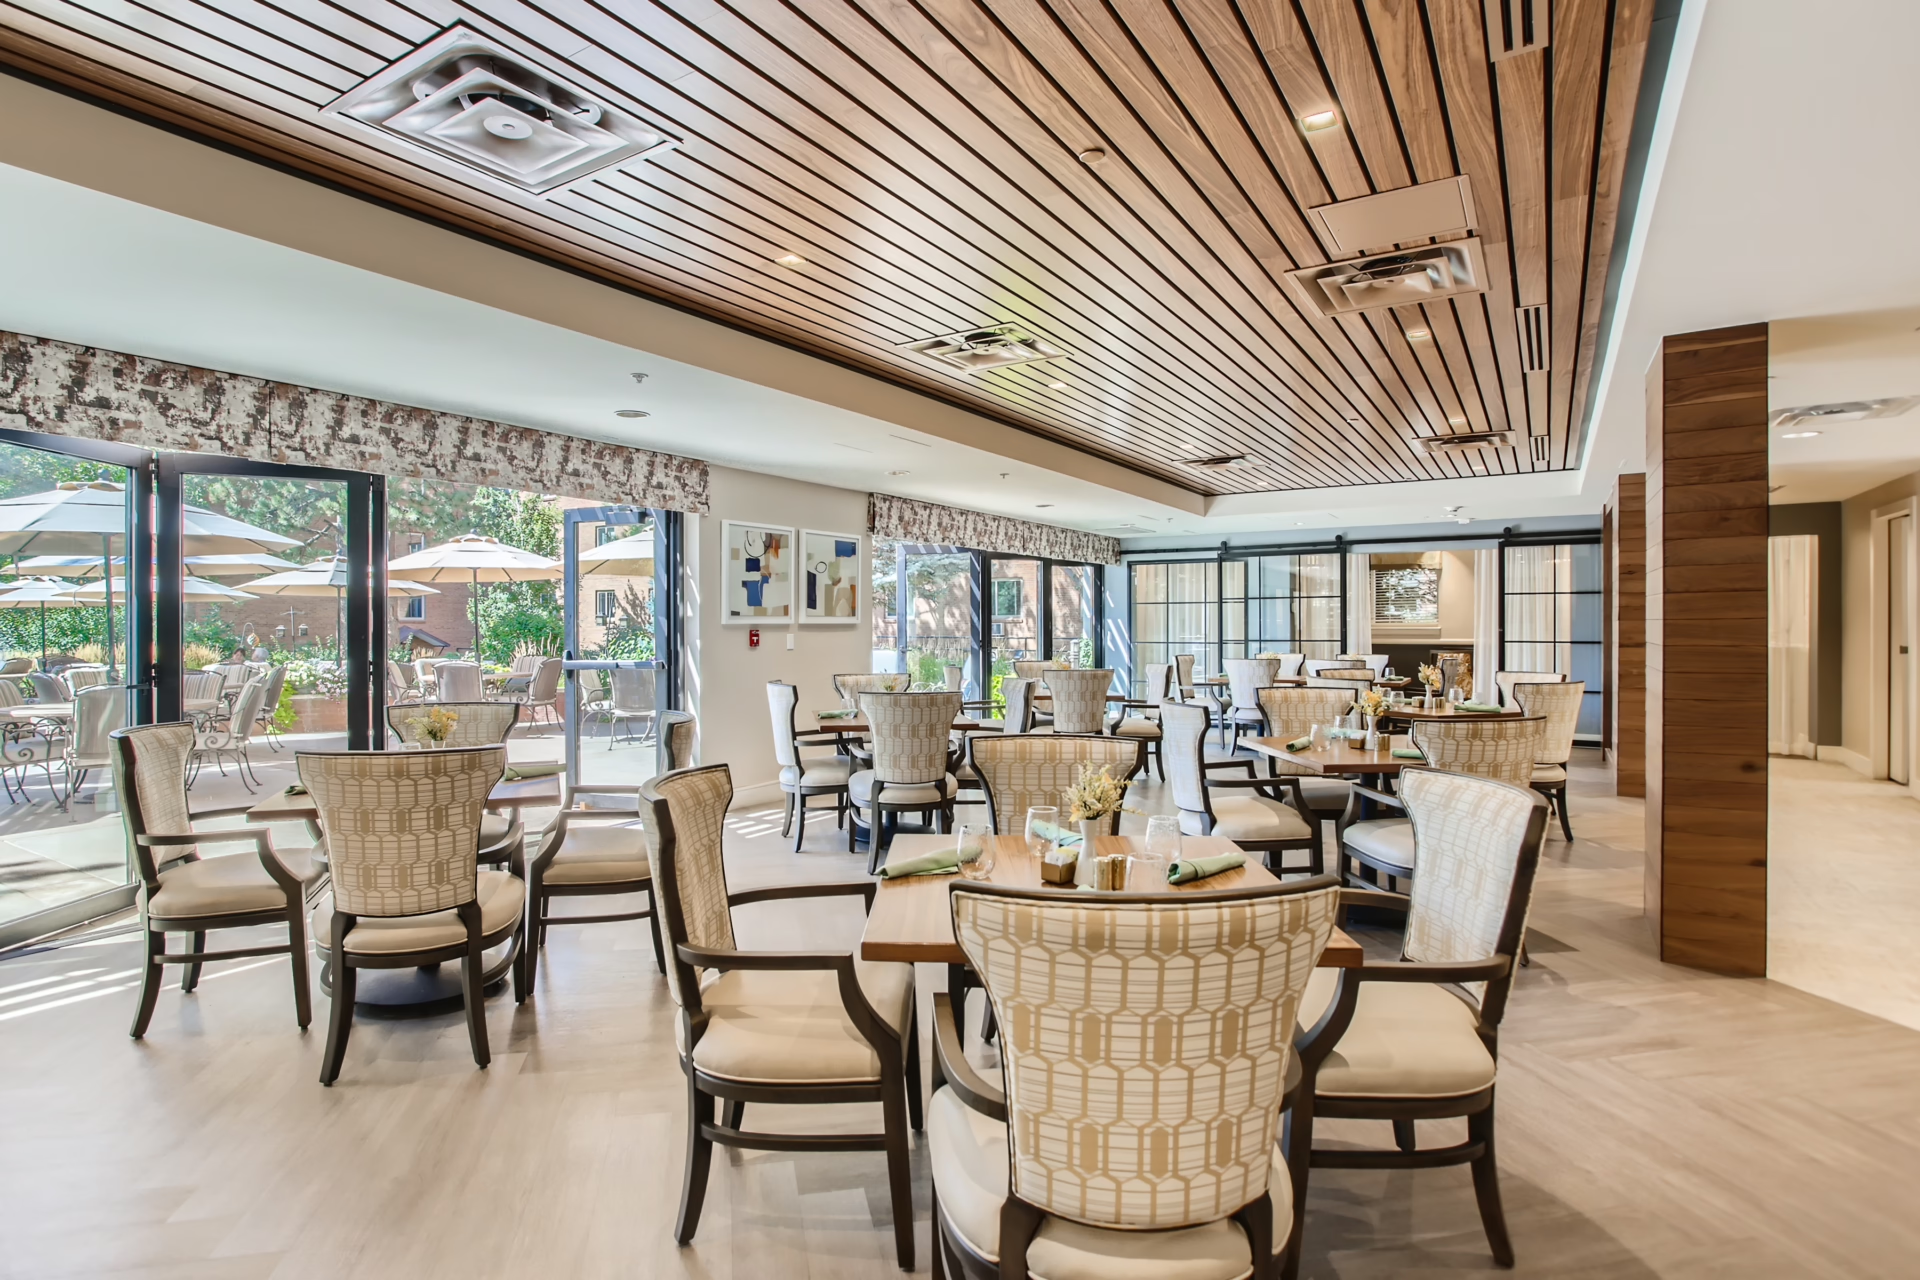
Biophilic design in senior living supports circadian rhythm, which weakens with age, causing disrupted sleep. Natural light cues are one of the most effective ways to reinforce the body’s 24-hour clock.
One of the things we come back to most often when designing senior living communities is the connection between natural light and circadian rhythm. As people age, that natural 24-hour clock weakens. The body’s ability to regulate when to feel awake and when to feel sleepy becomes less reliable, which can cause real problems with rest and sleep quality. Natural light is one of the most direct tools for supporting that rhythm. Morning light signals wakefulness. Softer, warmer light in the evening supports rest. When a community has good connections to the outdoors, and common areas that bring in natural light throughout the day, residents are actually getting that reinforcement just by moving through their normal routines. There’s also the broader wellness picture. Senior residents often have more compromised immune systems than younger adults. The research on nature exposure and immune function, on stress reduction and recovery, is well-documented. Designing spaces that keep people connected to the natural environment isn’t a luxury. For an aging population, it’s meaningful support.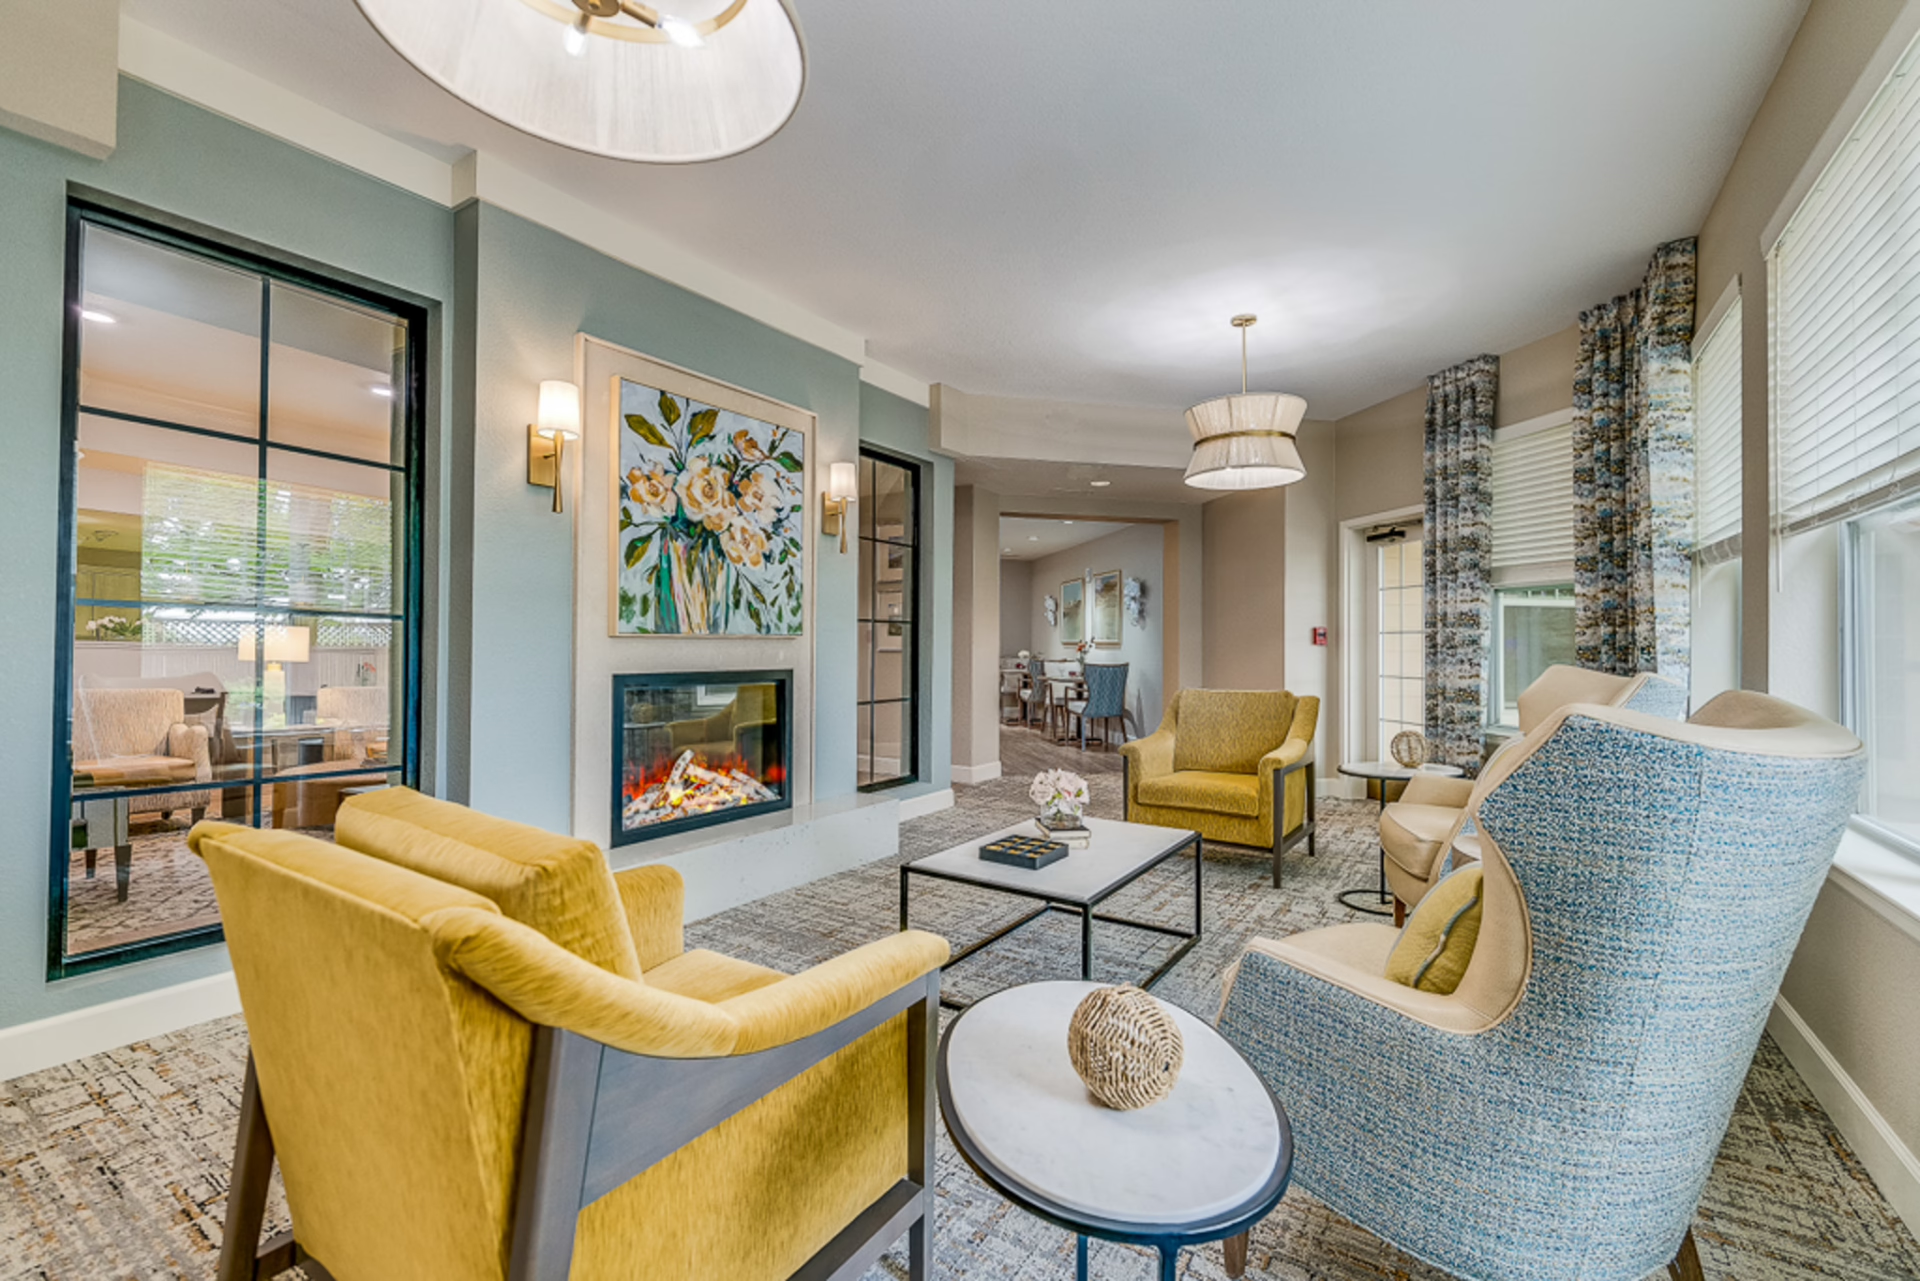
Biophilic design in senior living goes beyond houseplants. The most effective approach layers natural light, outdoor connection, nature-inspired materials, and views to create spaces that consistently feel like home rather than a care setting.
The communities that do this best tend to share a few things in common. They’re planned so that most common areas have some direct connection to the outdoors, whether that’s a courtyard, a garden view, or easy access to an outdoor seating area. They use materials with natural quality: wood tones, stone, handmade tile. And they treat light as a design element throughout, not just as something that comes with the windows. When Aneka Interiors approaches a senior living project, connection to the outdoors is a constant conversation from the start. Really great buildings often have multiple courtyards or outdoor spaces positioned so residents encounter them naturally as they move through the community. It’s not one garden in the back that everyone has to make a trip to. It’s integration throughout.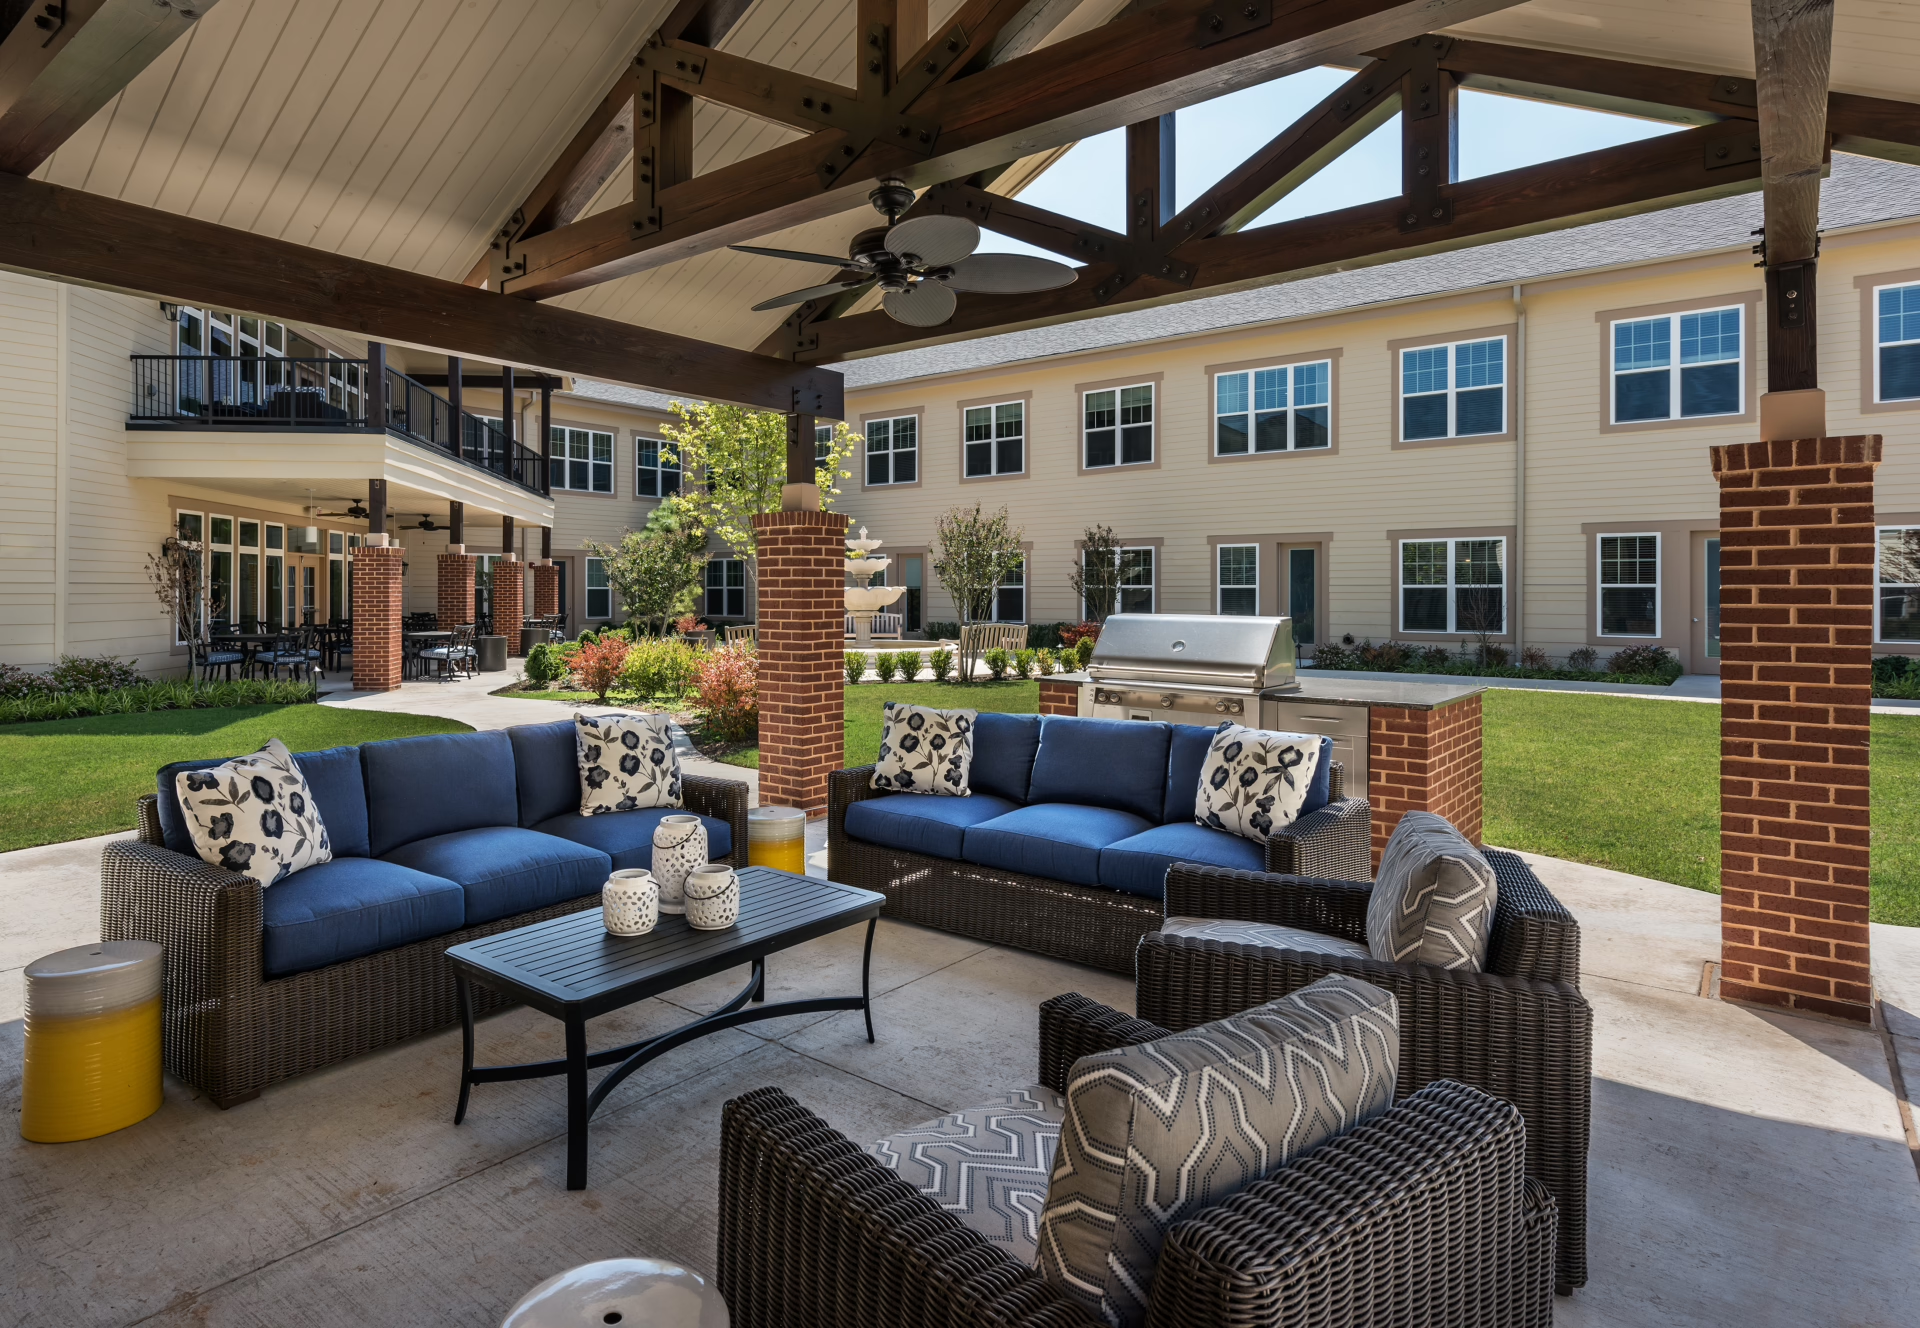
The most common failures are unmaintained fake plants and outdoor spaces that look inviting on tour but don’t actually get used. Both signal a mismatch between design intent and resident reality.
Two things come to the top of mind when biophilic design goes sideways. The first is fake plants that aren’t maintained. They collect dust, they fade, and they end up looking exactly like what they are. A dusty artificial ficus doesn’t read as nature. It reads as neglect. That’s the opposite of what biophilic design is trying to accomplish. The second is outdoor spaces that residents simply don’t use. It happens more often than you’d think. A courtyard that looks beautiful in the renderings ends up sitting empty because it doesn’t have enough shade, there aren’t places to sit comfortably, or it’s not actually accessible from the spaces where residents spend most of their time. An outdoor space that no one uses isn’t contributing anything to resident wellness. It’s wasted square footage. For outdoor spaces to work, they need to feel like a natural extension of interior common areas. Ample seating. Real shade. Comfortable surfaces underfoot. Residents should be as comfortable sitting outside as they are sitting inside, and they should be able to get there without making it feel like an event.When natural light is limited by existing architecture, purposeful window treatments and well-placed mirrors are the most effective tools for extending and redistributing what light you have.
This is a real situation in renovation work, and it comes up often. The building exists. The windows are where they are. You’re working with the light you’ve got. Most of the time, the approach is adding window treatments that make the windows themselves feel intentional, whether or not the light they provide is ideal. Good drapery, sheers that filter light while keeping rooms bright, roman shades that can be adjusted throughout the day. These all help even relatively modest windows feel purposeful. When the natural light situation is genuinely limited, well-placed mirrors do a lot of work. Mirrors bounce existing light deeper into a space and create a sense of openness that makes rooms feel larger. It’s a straightforward technique, but placement matters. A mirror positioned to catch and redirect natural light is a very different thing from a mirror hung arbitrarily. The goal is to amplify what’s there, not just add reflection.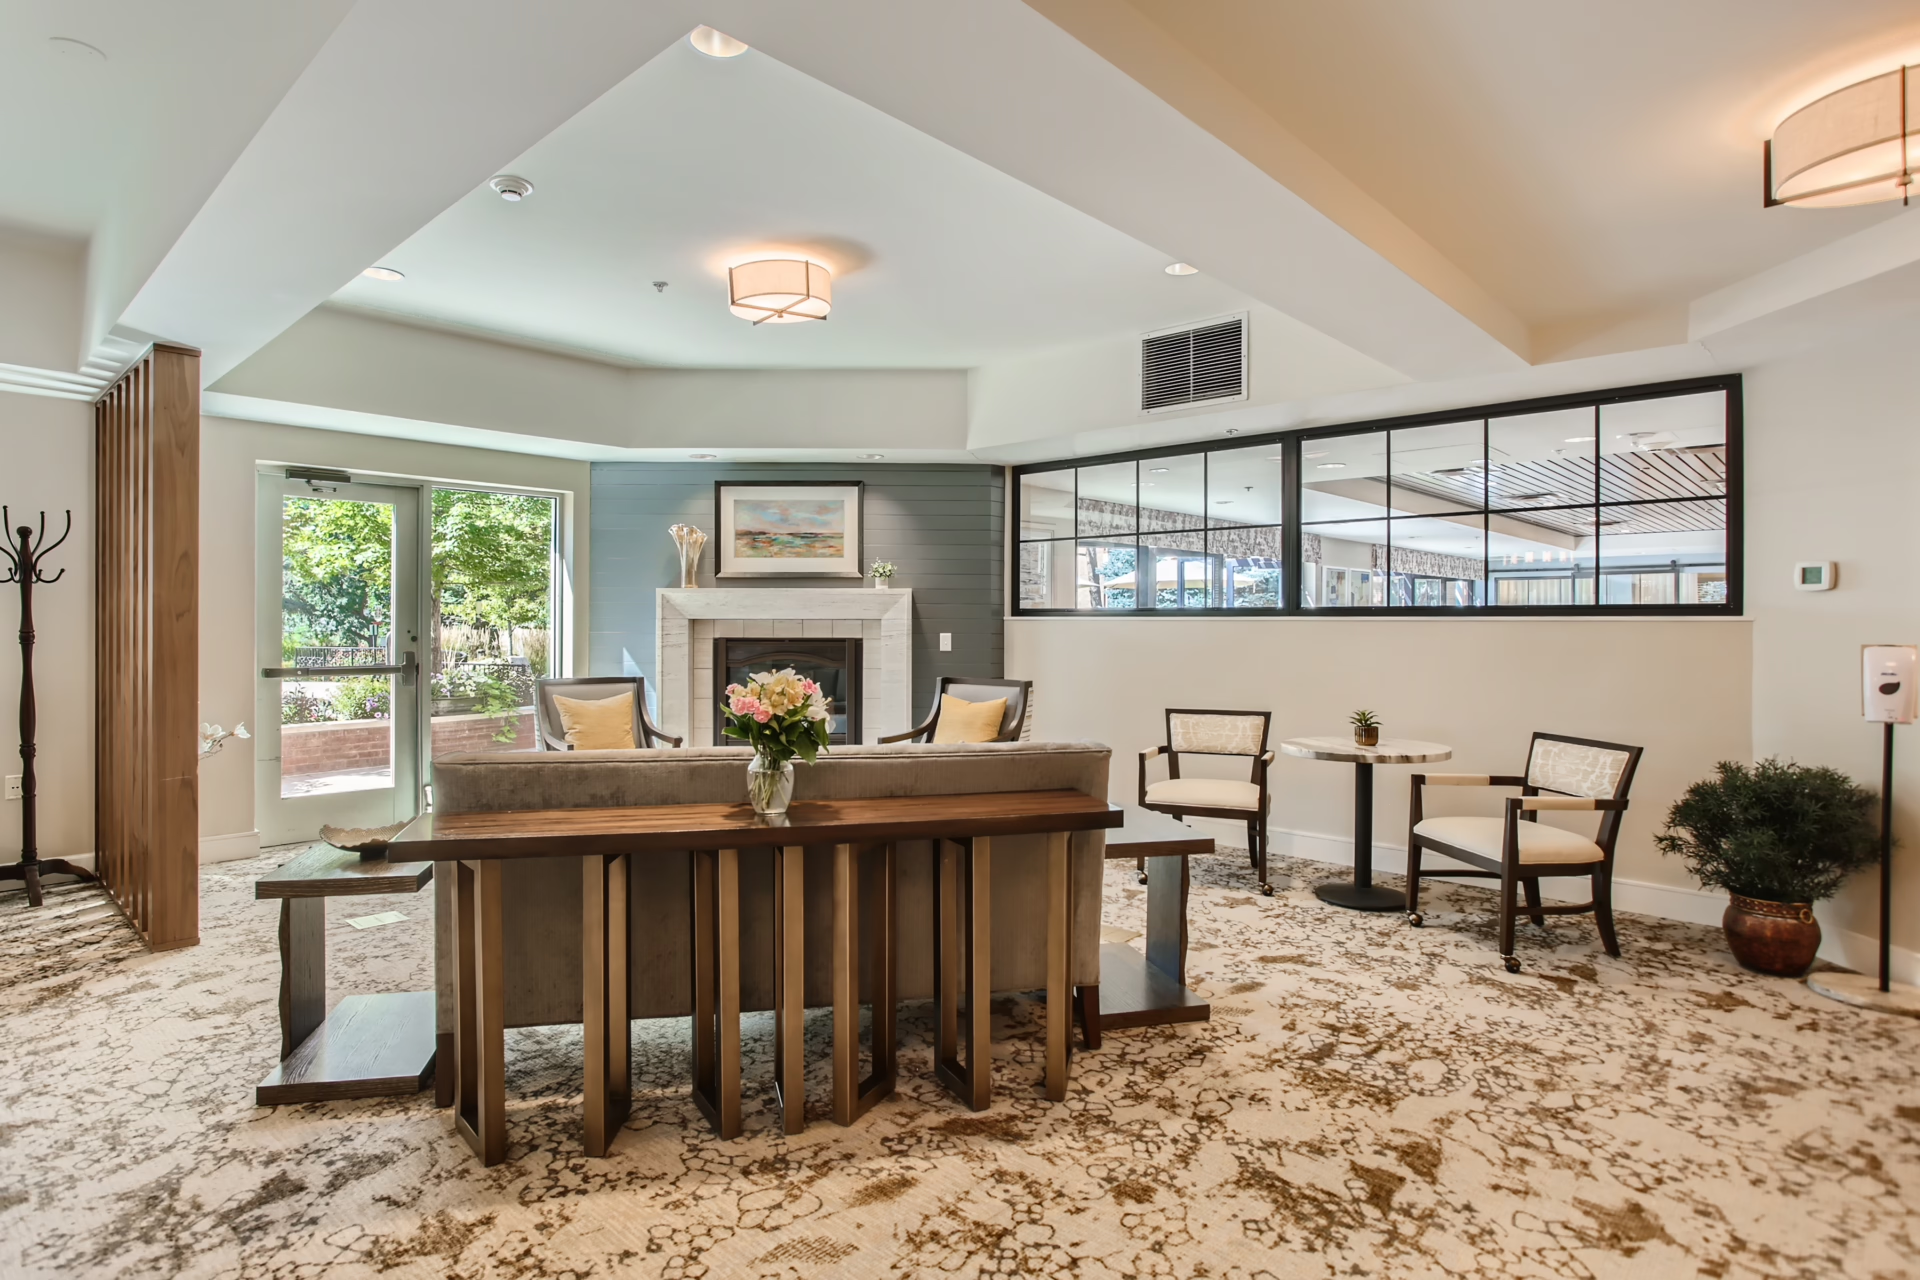 For new construction or major renovation projects, the early decisions around light in senior living communities have the most leverage. Getting light placement right from the beginning is significantly easier than working around it later.
Material-based biophilic design, handmade tile, botanical wallpaper, wood-tone furnishings, delivers the sensory experience of nature without the ongoing maintenance demands of live plants or green walls.
This is probably the most important practical question for operators thinking about biophilic design at scale. Live plants and green walls tend to be the first elements that come to mind, but they come with real upkeep demands. A green wall that isn’t consistently watered and trimmed becomes an eyesore. Staff time is a finite resource, and adding ongoing plant maintenance to the workload requires an honest conversation about what’s actually sustainable. The better long-term approach is using materials that evoke the natural world rather than requiring it to be literally present. Handmade tile in green or earthy neutral tones. Large-scale botanical wallpaper or nature-inspired art pieces. Furniture and casegoods in natural wood tones. LVT that reads as warm wood rather than cold manufactured flooring. These choices give you the visual and sensory experience of biophilic design without the maintenance equation. This doesn’t mean eliminating live plants entirely. A few well-chosen, easy-care plants in high-visibility areas can absolutely be maintained beautifully. The goal is being selective rather than ambitious, and using material-based design to carry the rest of the biophilic intention throughout the space.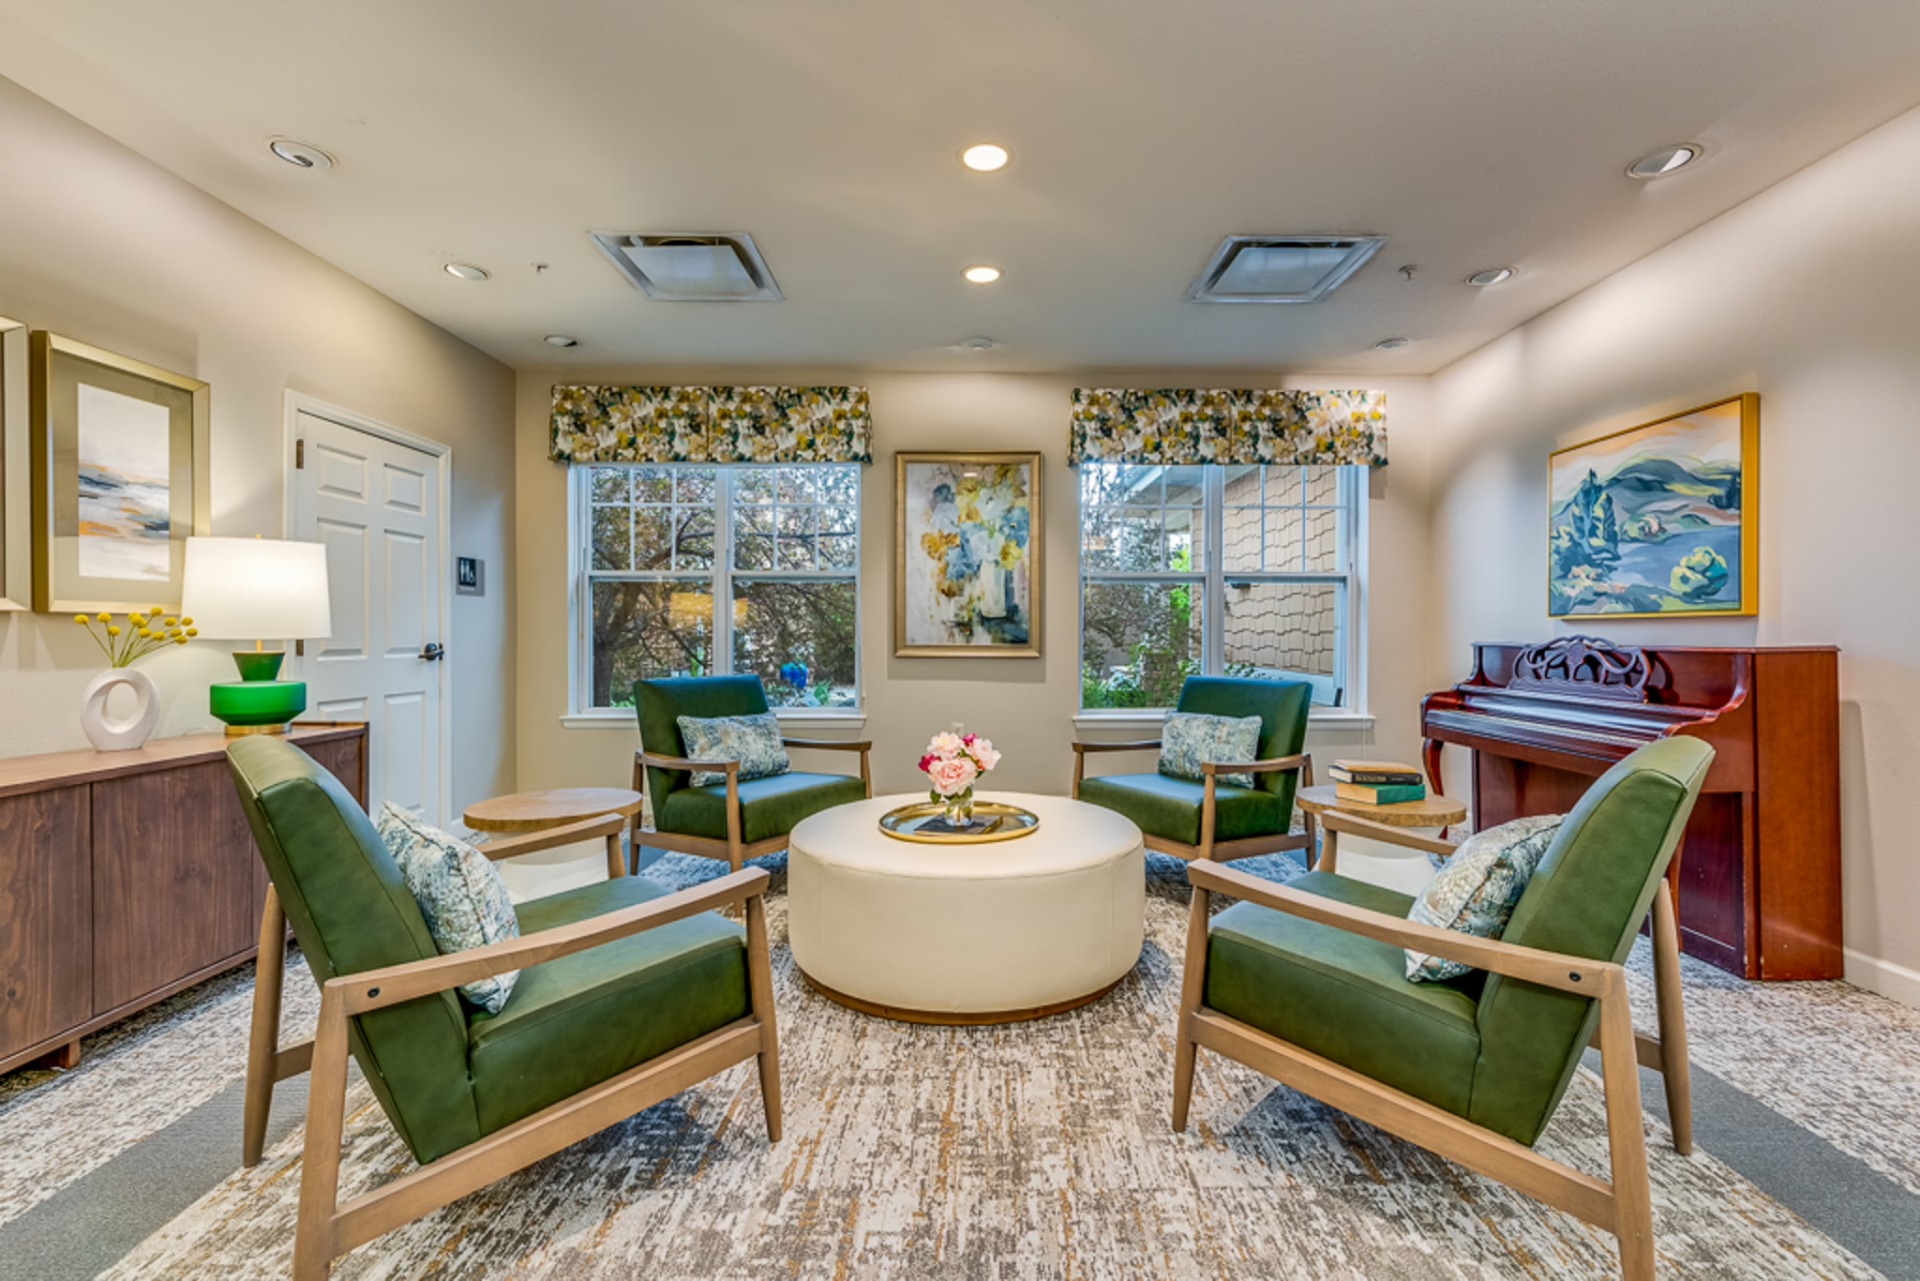
Communities with strong biophilic design tend to feel distinctly different from institutional alternatives, which prospective residents and their families notice immediately, often without being able to name why.
Operators talk about tour conversions a lot, and the communities that convert well consistently share something: they feel like a place you’d actually want to live. That quality is difficult to manufacture and very difficult to fake. Biophilic design is a significant part of what creates it.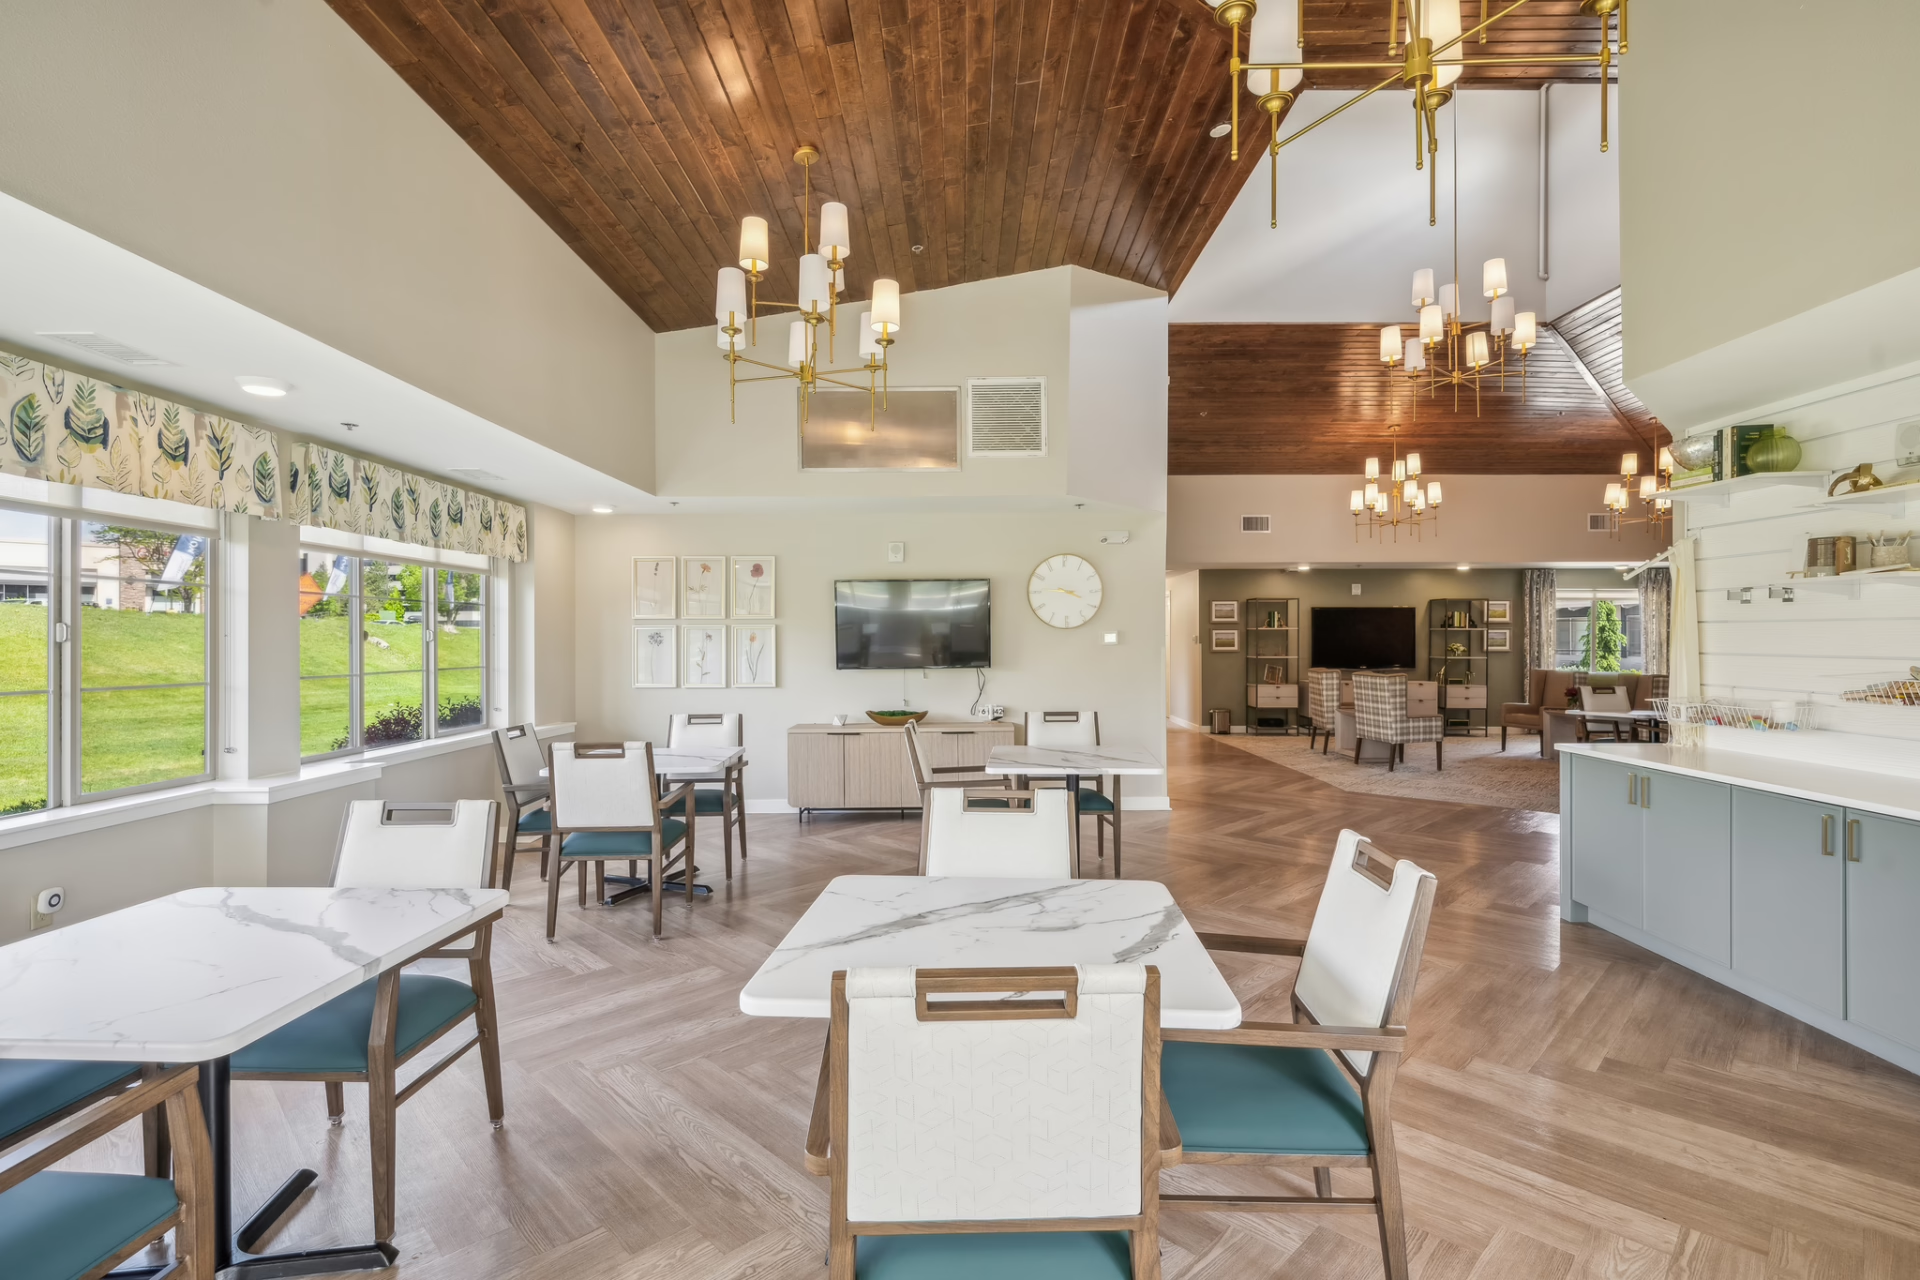 When a prospective resident walks into a community with natural light, warm materials, views to the outdoors, and spaces that feel settled and calm, they’re not thinking “this is good biophilic design.” They’re thinking “I could see myself here.” That emotional response is what drives a tour conversion. The design is doing that work quietly in the background.
For communities in the Mountain West, there’s an additional opportunity. Regional design intelligence, using Colorado or Nevada-specific materials, drawing visual connections to the local landscape, gives communities a sense of place that national chains and larger firms rarely replicate. It’s a differentiator that resonates particularly strongly with residents who have deep ties to where they live.
When a prospective resident walks into a community with natural light, warm materials, views to the outdoors, and spaces that feel settled and calm, they’re not thinking “this is good biophilic design.” They’re thinking “I could see myself here.” That emotional response is what drives a tour conversion. The design is doing that work quietly in the background.
For communities in the Mountain West, there’s an additional opportunity. Regional design intelligence, using Colorado or Nevada-specific materials, drawing visual connections to the local landscape, gives communities a sense of place that national chains and larger firms rarely replicate. It’s a differentiator that resonates particularly strongly with residents who have deep ties to where they live.
| Adding Plants | Biophilic Design | |
|---|---|---|
| Scope | Decorative, localized | Systematic, integrated throughout the space |
| Elements included | Live or artificial foliage | Light, materials, views, outdoor connection, nature-inspired patterns and color |
| Maintenance | Ongoing; can become a liability if neglected | Materials-based elements are low to no maintenance |
| Wellness impact | Limited; depends on placement and condition | Broader; supports circadian rhythm, stress reduction, and sense of place |
| Tour impression | Noticed when present or absent | Creates an ambient feeling of warmth and calm that prospects notice without being able to name it |
Aneka Interiors integrates biophilic design as part of every senior living project, connecting the regional landscape to interiors through materials, light planning, and outdoor space design that residents actually use.
Connection to the natural environment isn’t something we layer on at the end. It’s part of how we think about a project from the beginning: how light moves through the space throughout the day, what materials carry the warmth of the regional landscape, how outdoor spaces are positioned so residents encounter them naturally rather than having to seek them out. With over 50 combined years of design experience across the Mountain West, that regional context informs our material selections, our color thinking, and the way we design spaces that feel grounded in where they are. For operators and developers in Colorado, Nevada, and across the region, that local intelligence is something national firms and larger design groups often can’t replicate.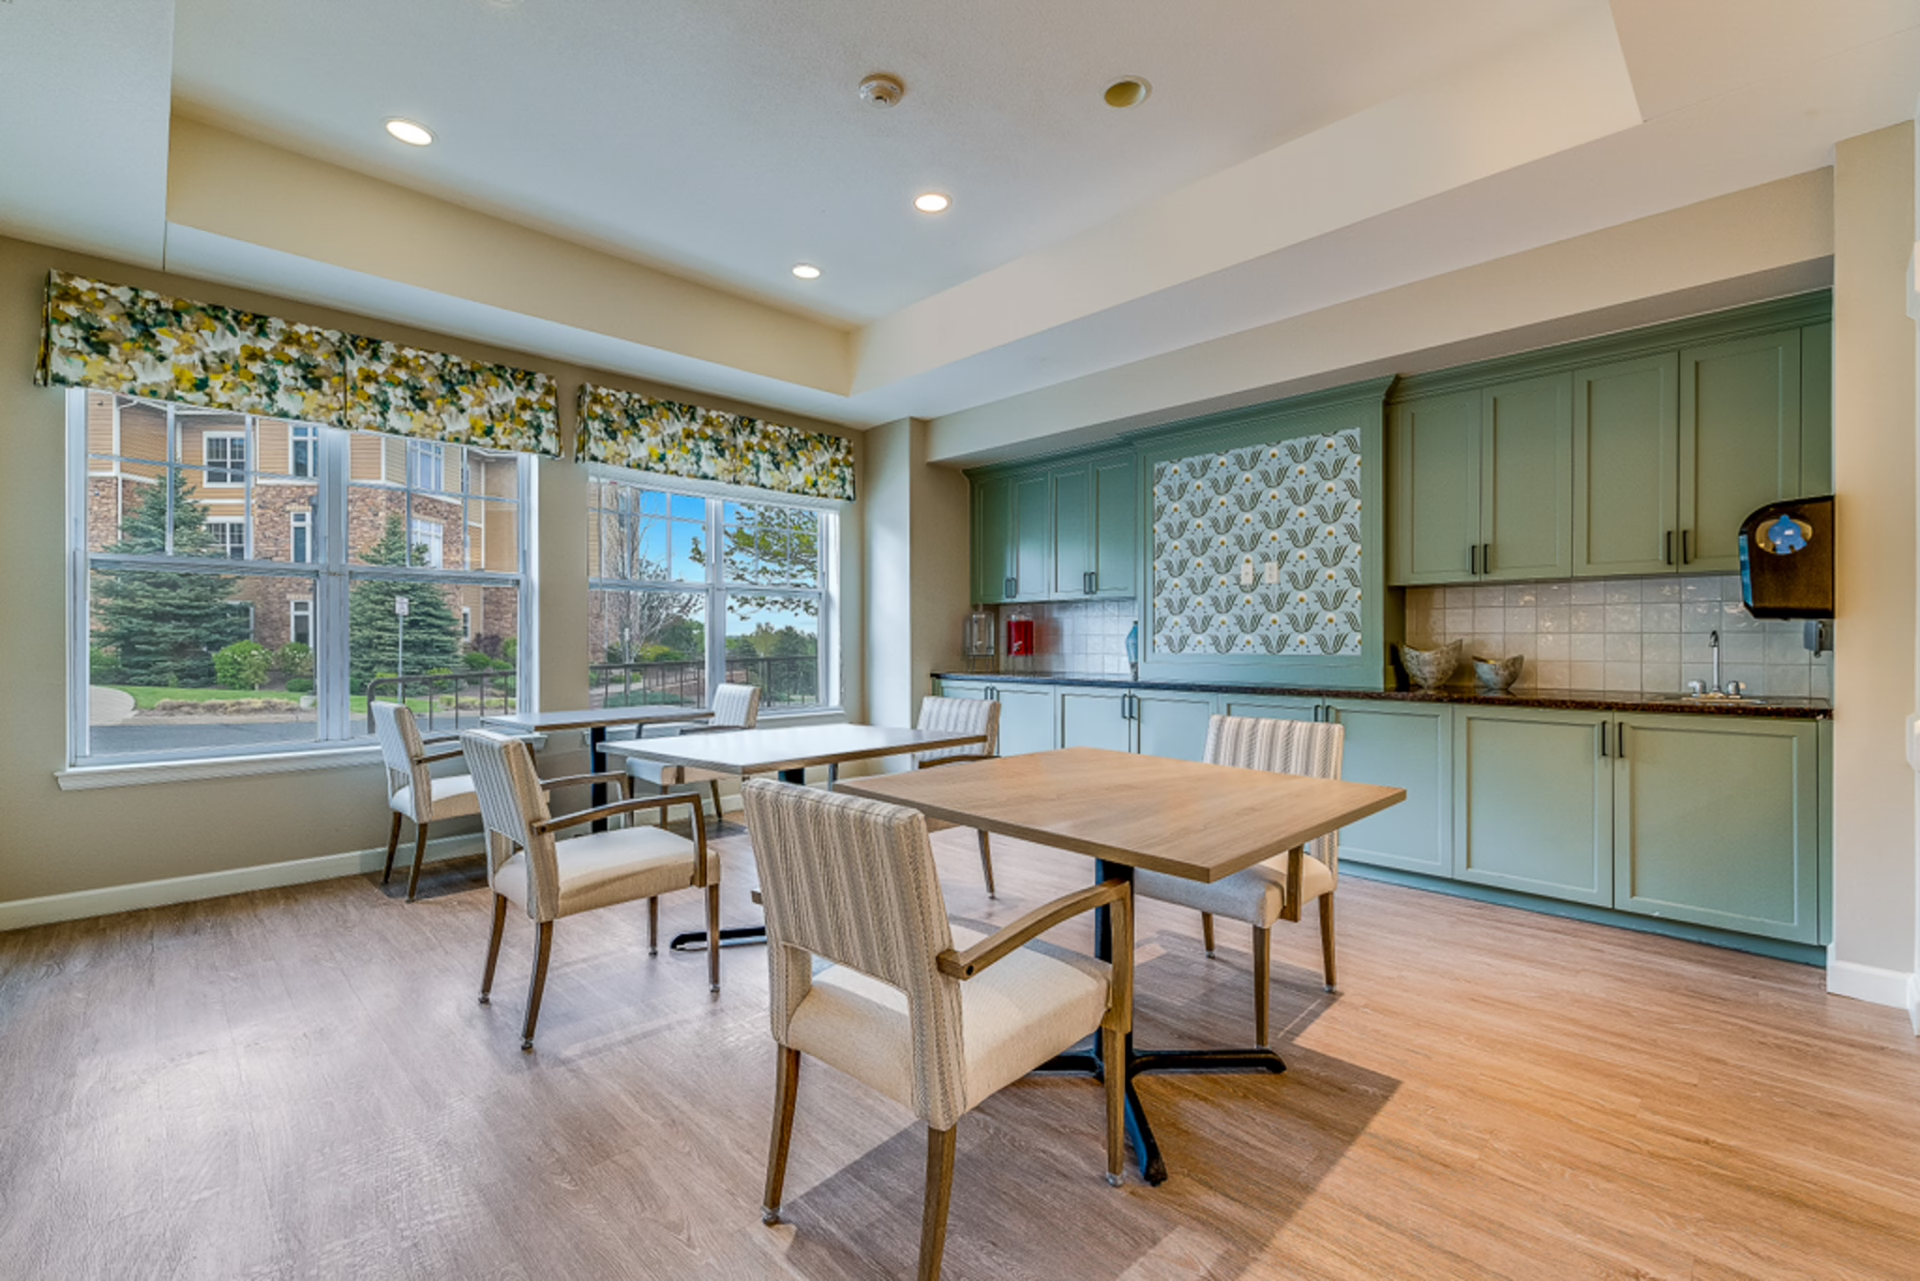 Our work spans the full range of senior living design services, from new construction to renovation, across independent living, assisted living, and memory care. If you’re thinking about how biophilic design could work in your community, or how to make an existing space feel less institutional without a full renovation, we’re glad to have that conversation.
You can also explore our approach to senior living interior design to see how these principles show up across different community types and care levels.
Our work spans the full range of senior living design services, from new construction to renovation, across independent living, assisted living, and memory care. If you’re thinking about how biophilic design could work in your community, or how to make an existing space feel less institutional without a full renovation, we’re glad to have that conversation.
You can also explore our approach to senior living interior design to see how these principles show up across different community types and care levels.
Biophilic design is one of the clearest opportunities to create a senior living community that genuinely feels different from the competition. We bring that thinking to every project we work on across the Mountain West.
See how we bring the natural environment into senior living communities across the Mountain West.