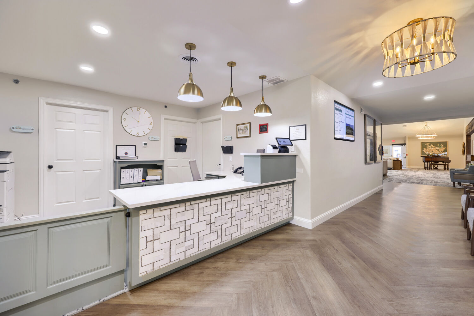
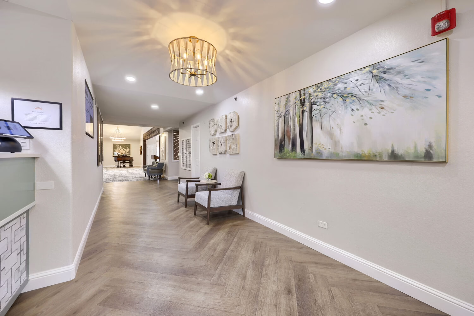
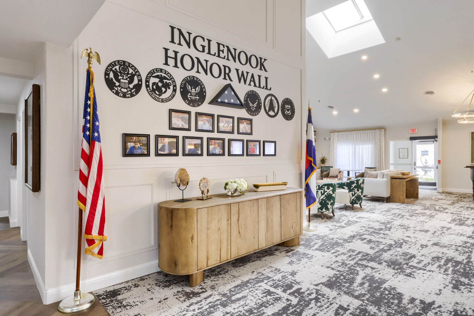
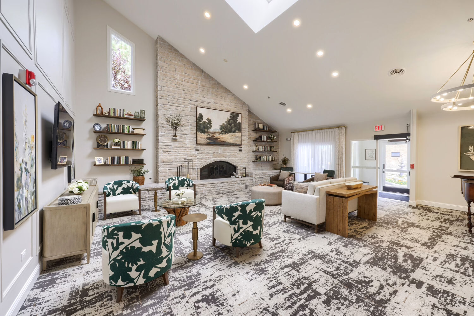
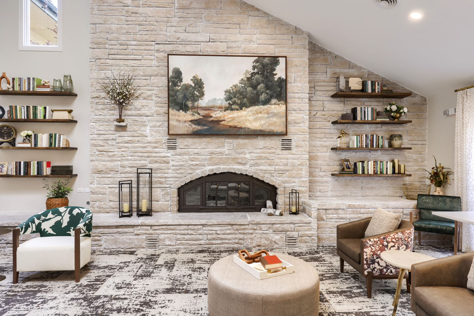
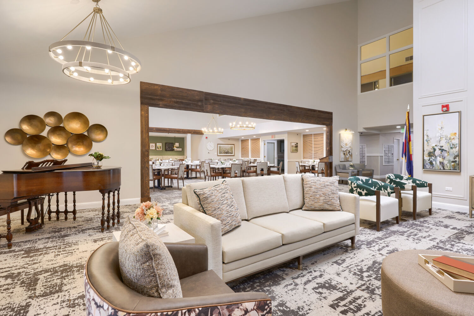
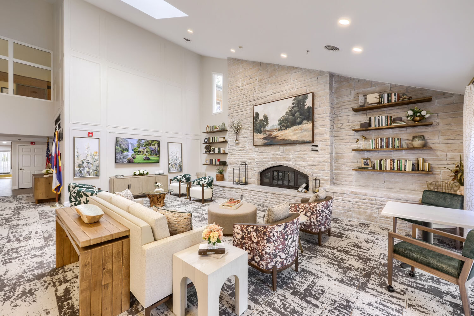
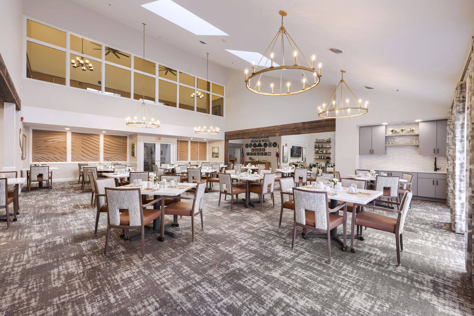
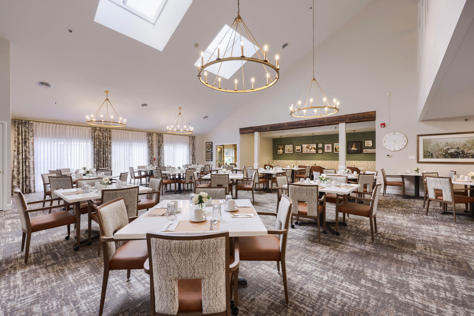
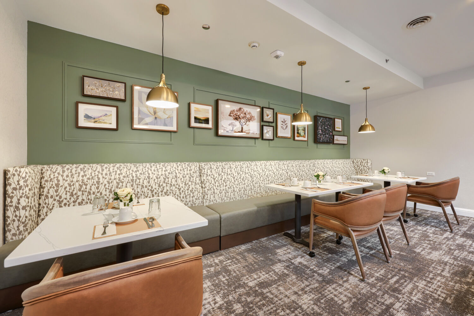
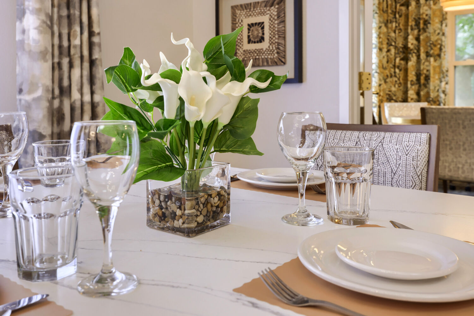
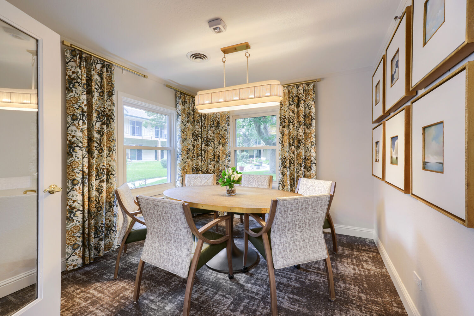
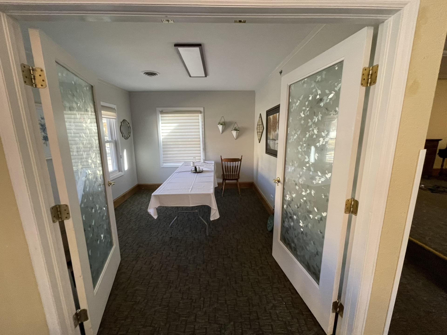
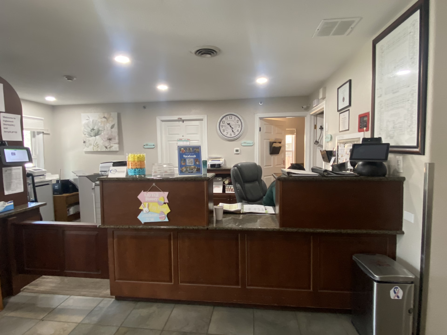
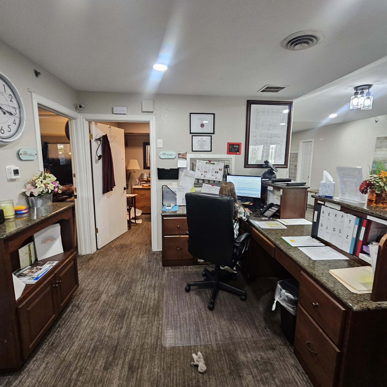
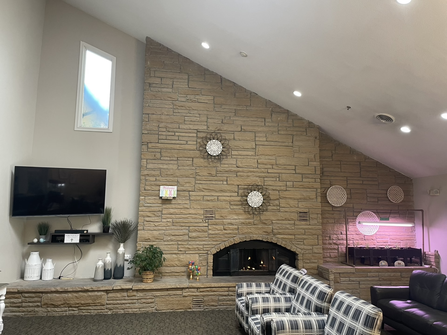
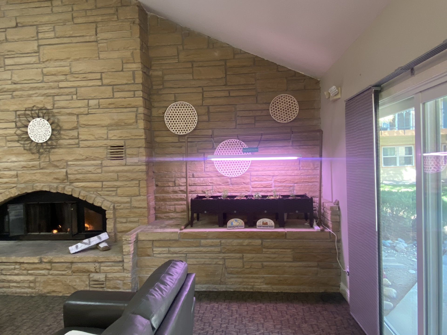
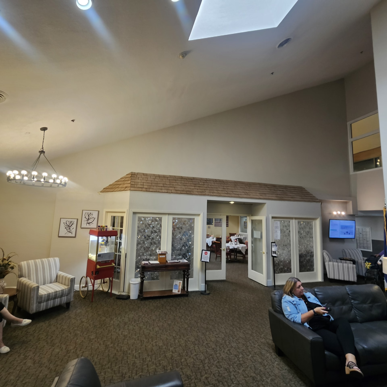
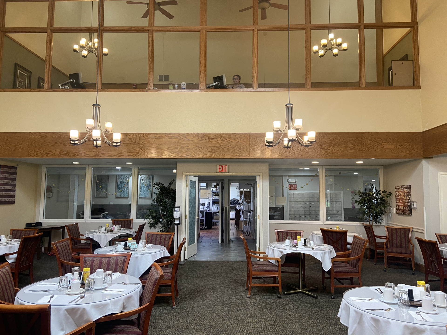
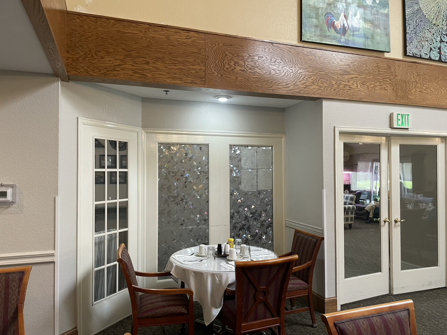
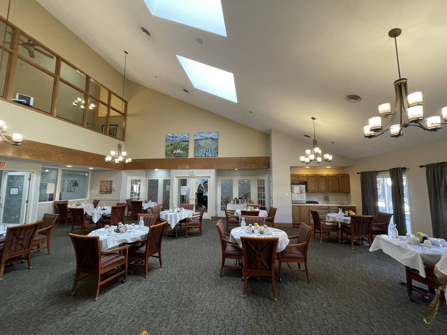
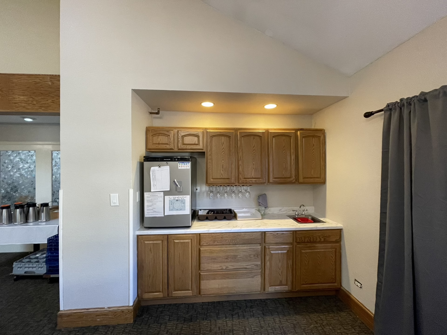
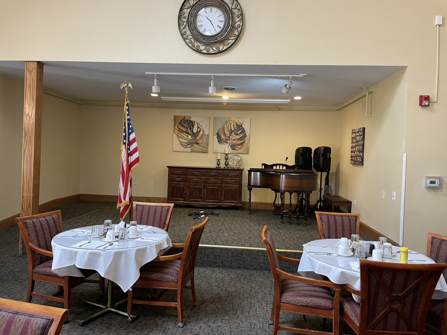
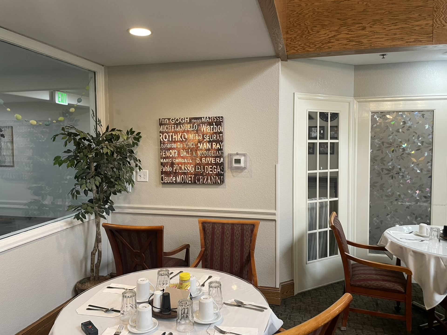
Nestled in Brighton Colorado, this community refresh transformed amenity areas into welcoming spaces with the use of organic materials and layered textures. The project encompassed the redesign of approximately 3,800 square feet across the reception, corridor, gathering space, and dining room.
Inspired by the community's courtyard, the interiors establish a seamless connection between the organic elements of nature and the soft furniture pieces. New drapery throughout enhances the view and invites residents to wonder outside.
Every decision in this project is shaped by how residents actually use the space. Acoustic panels replace the old windows between the dining room and corridor, adding texture while softening the sound that once carried freely between the two areas. The result is a dining room where conversation stays comfortable — people can hear one another across a table without competing with hallway traffic.
Opening up the wall between the dining and gathering space is one of the project's key achievements, improving circulation and lighting while letting residents move naturally between a meal and the conversation that follows. A faux wood beam adds warmth and character, giving the room a residential feel rather than an institutional one.