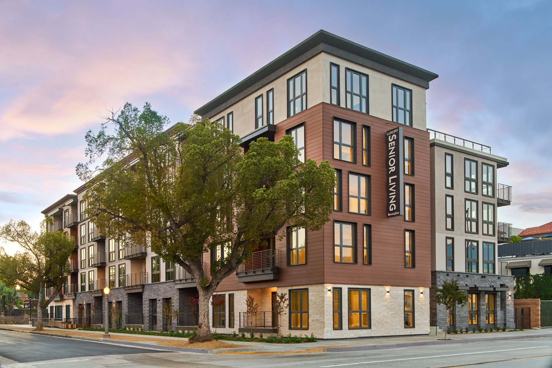
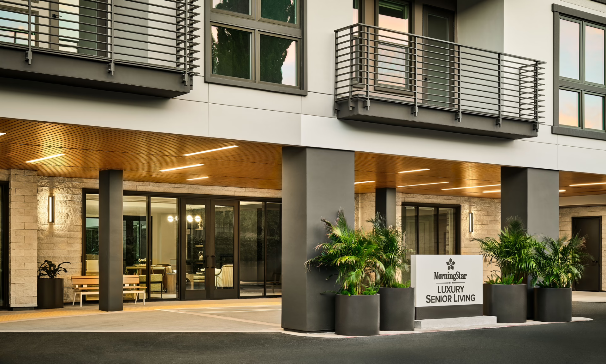
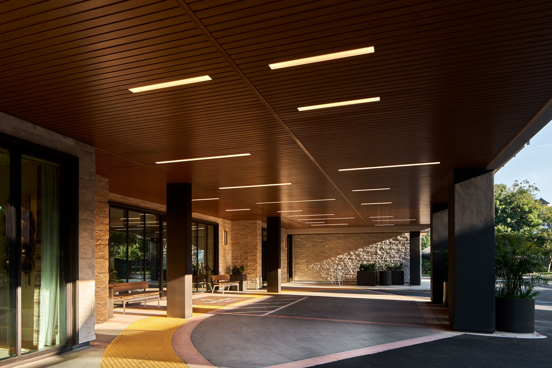
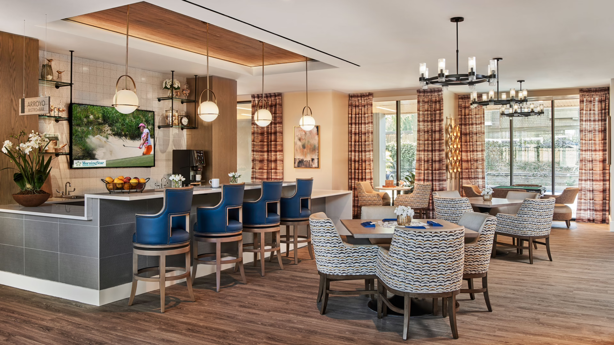
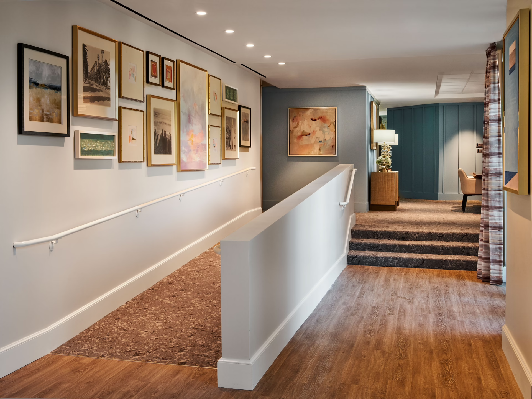
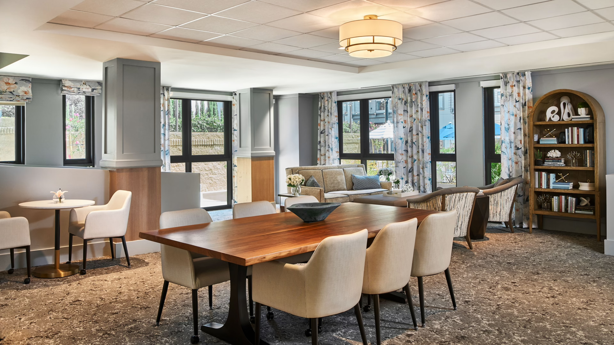
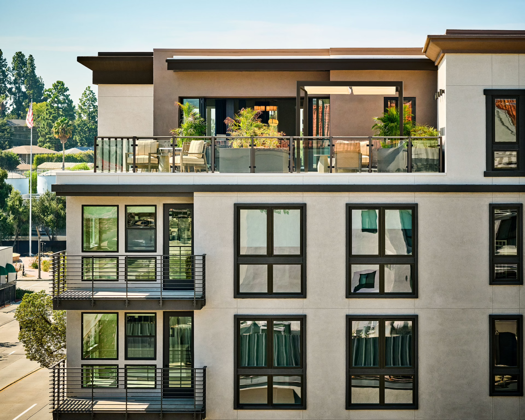
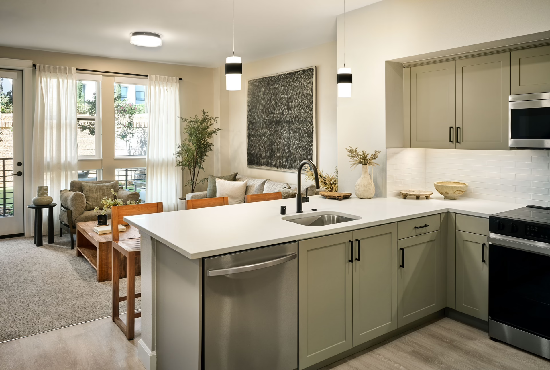
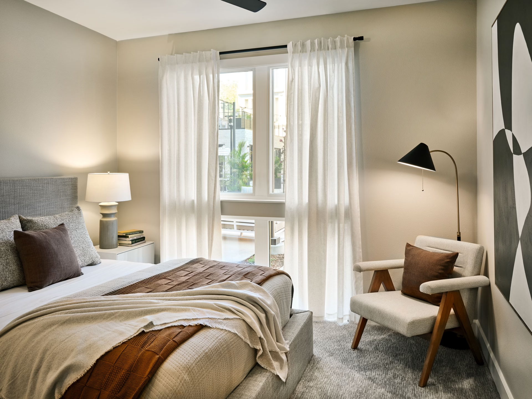
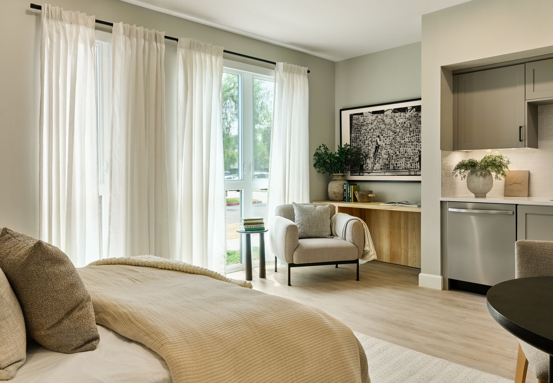
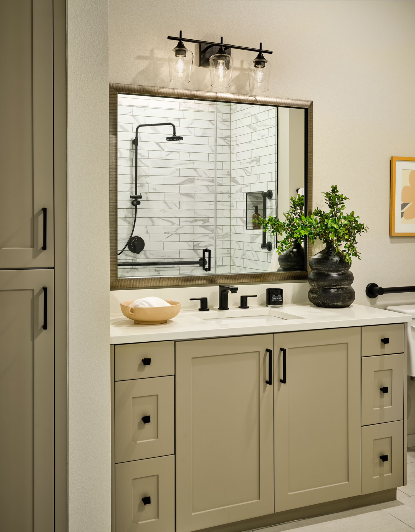
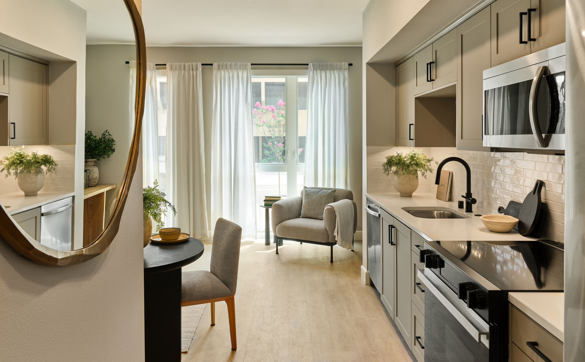
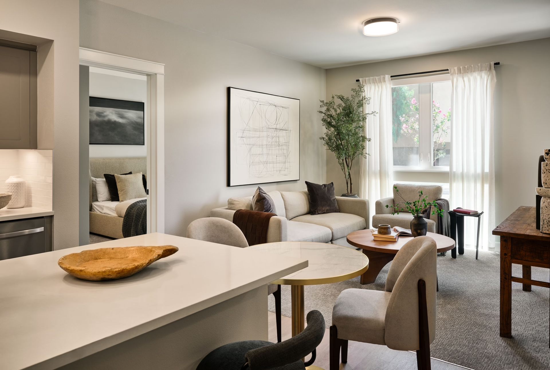
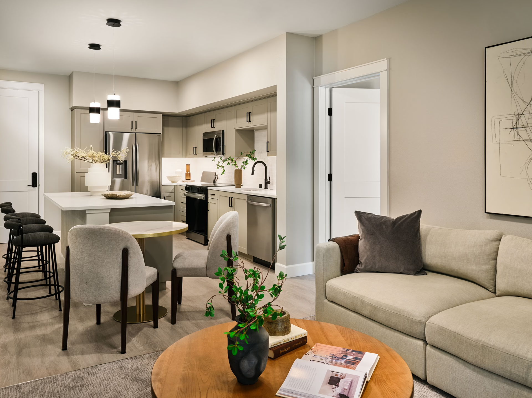
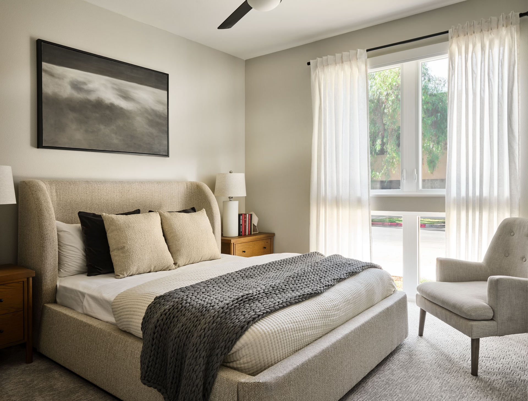
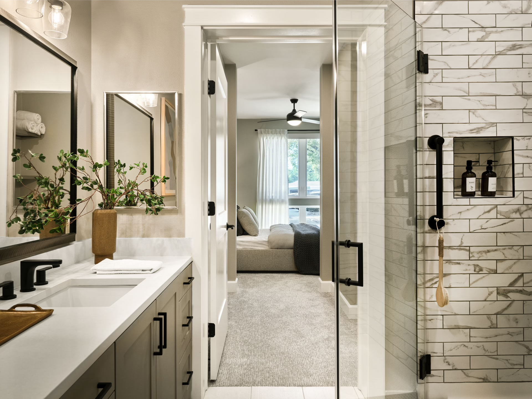
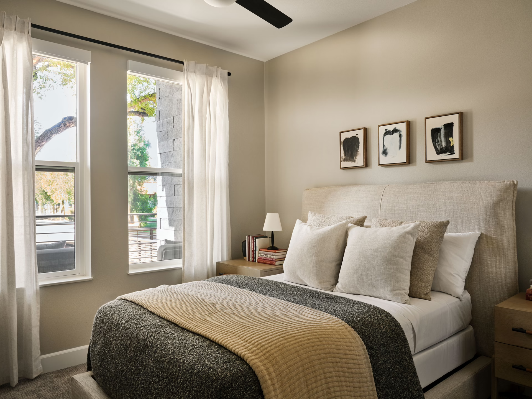
MorningStar Senior Living’s newest independent living expansion rises in the heart of historic Pasadena, in an affluent residential neighborhood off the Arroyo Seco Parkway, ten miles northeast of downtown Los Angeles. The 88,200-square-foot addition brings 70 new independent living units to the campus across five stories, developed by Pasadena CA Senior LandCo, LLC, designed by KTGY, with interiors by Aneka Interiors Inc., and built by Snyder Langston. The project extends MorningStar’s long-term investment in the Pasadena community, adding significant new capacity while honoring the architectural character of one of Southern California’s most historically distinctive cities.
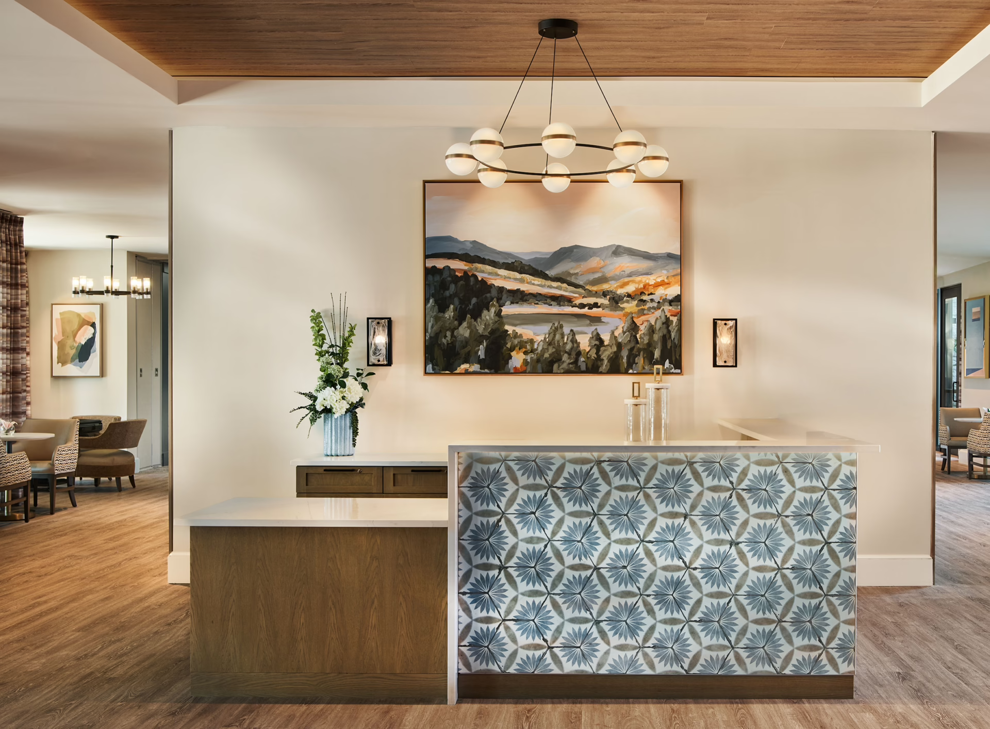
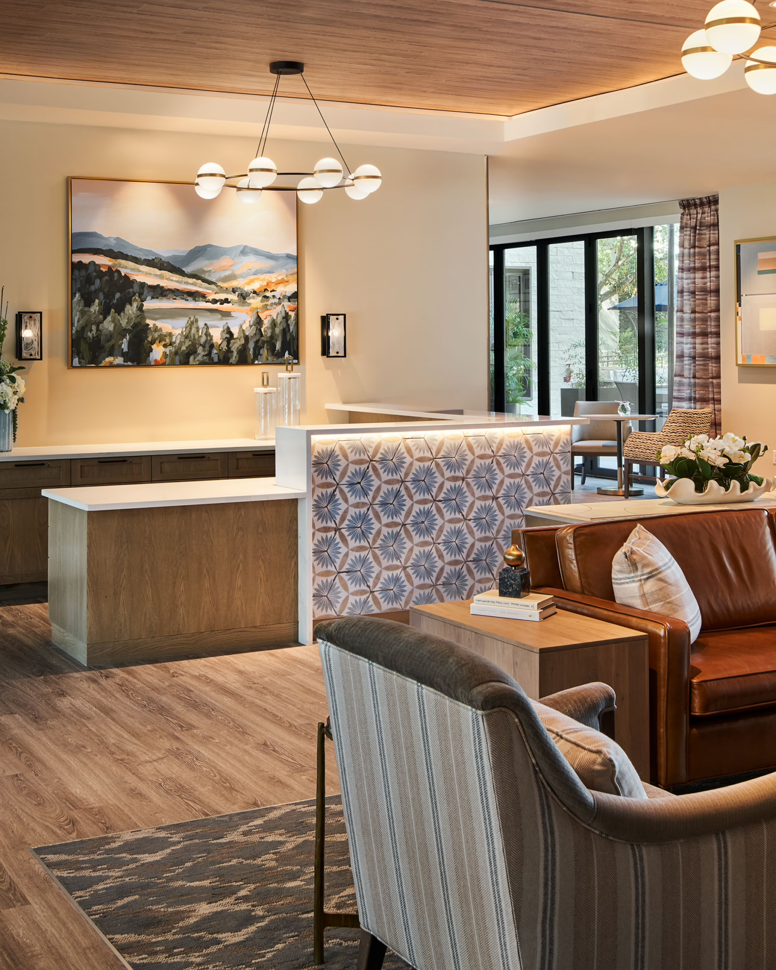
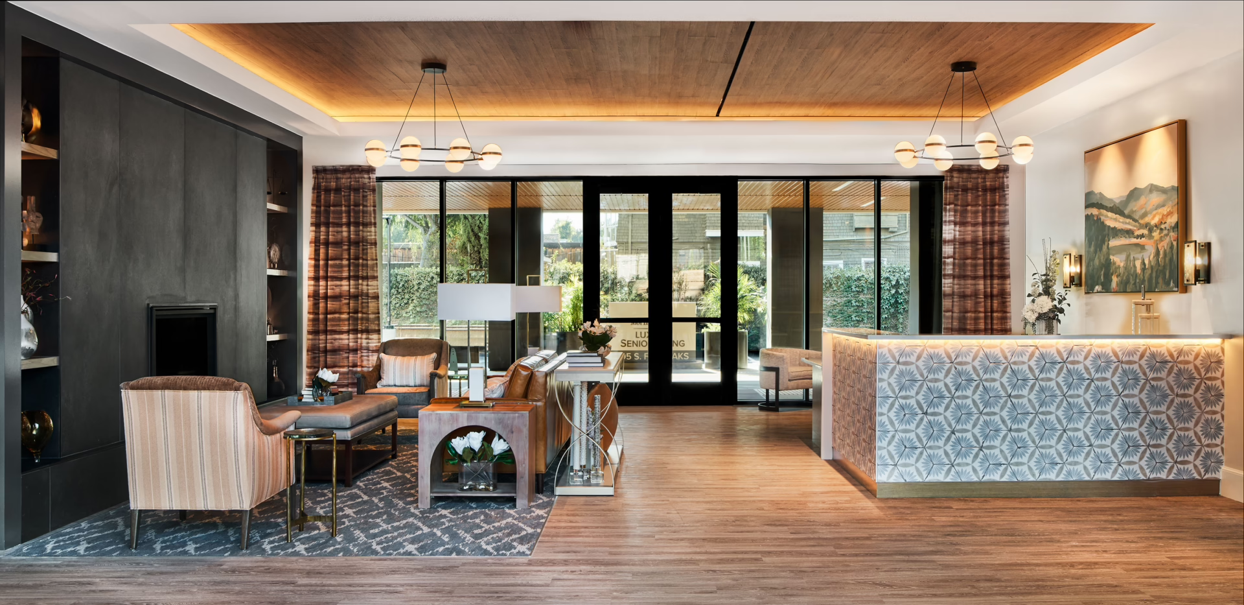
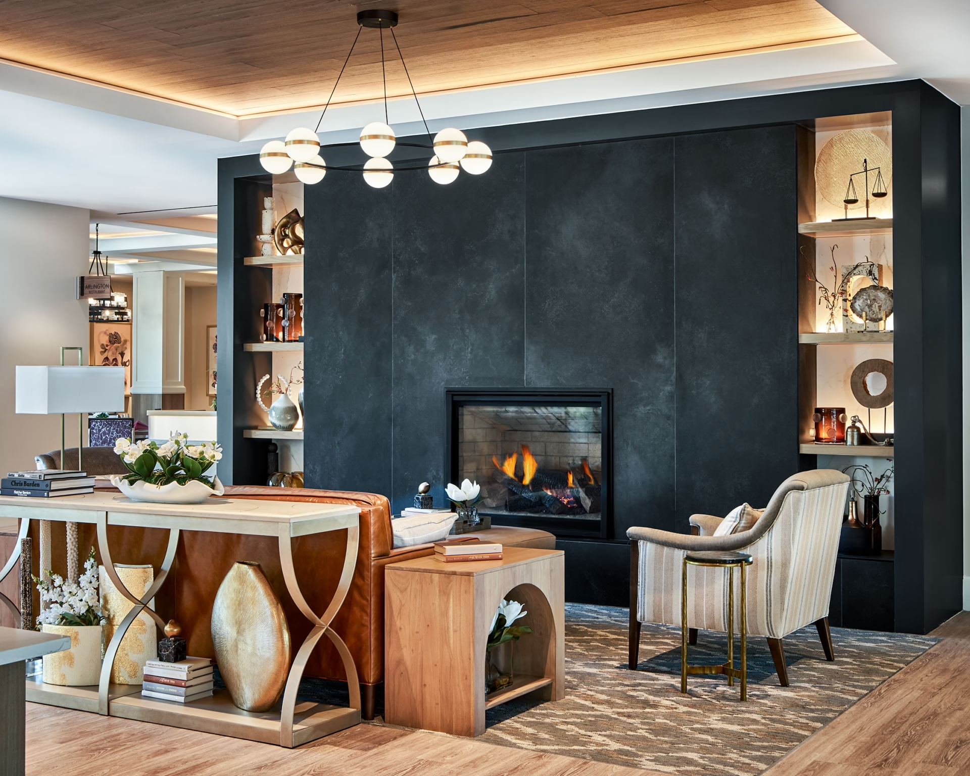
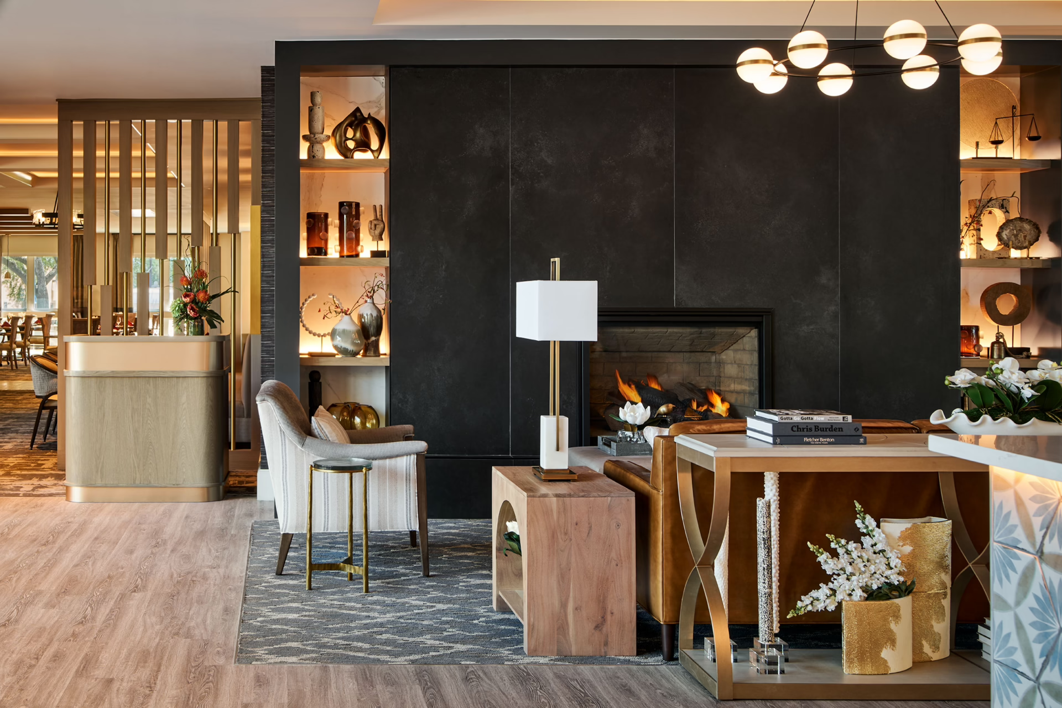
Old Town Pasadena has long led the region in historic preservation, celebrating an eclectic mix of architectural styles and the rich patina of a city that wears its history proudly. The design team took that ethos as a starting point, crafting an addition that feels native to its surroundings rather than imposed upon them. In the lobby and living room, a materially rich, contemporary fireplace anchors the space, while an adjacent reception desk wrapped in a bold hexagonal patterned tile in gold and blue tones announces the community’s design language from the moment residents and guests arrive. Floor-to-ceiling glass beyond dissolves the line between indoor comfort and the courtyard.
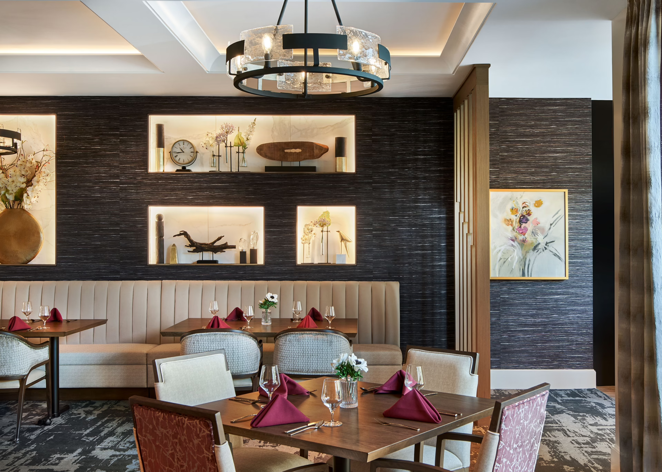
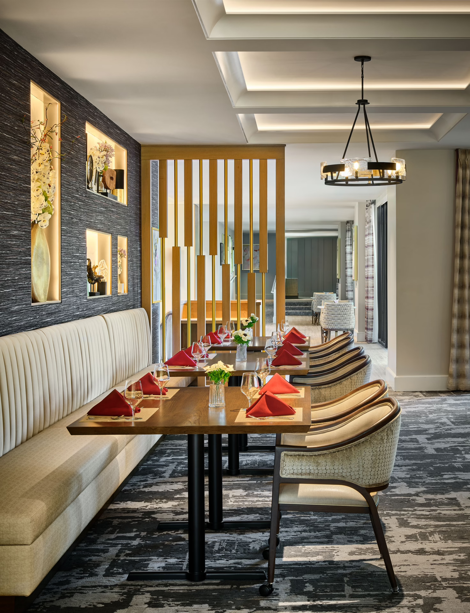
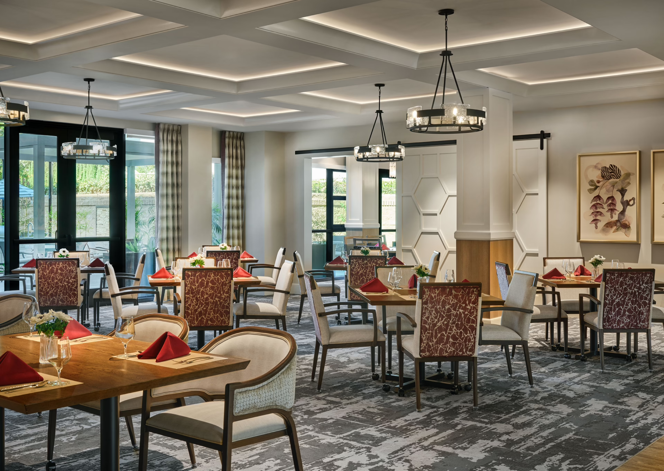
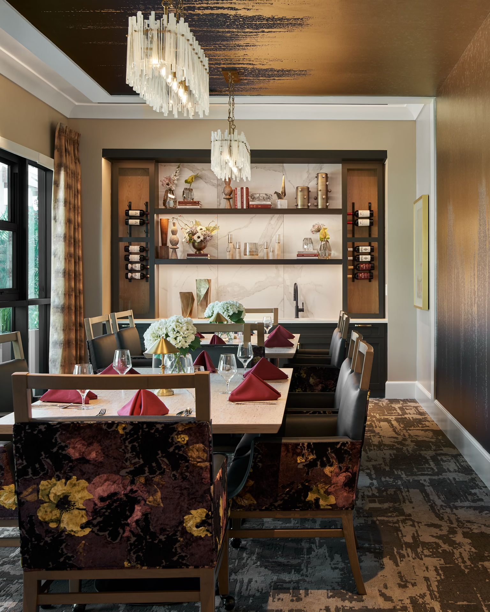
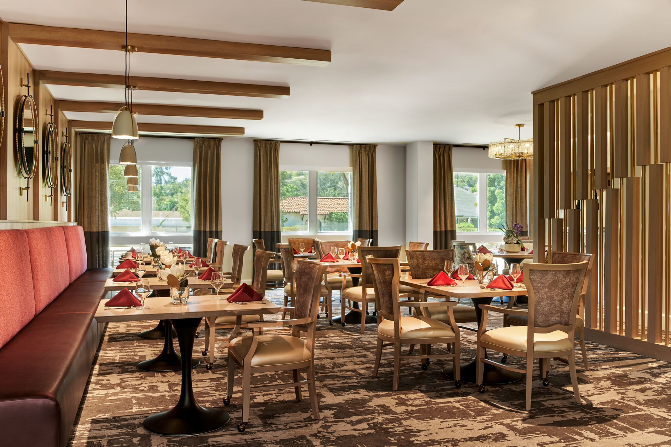
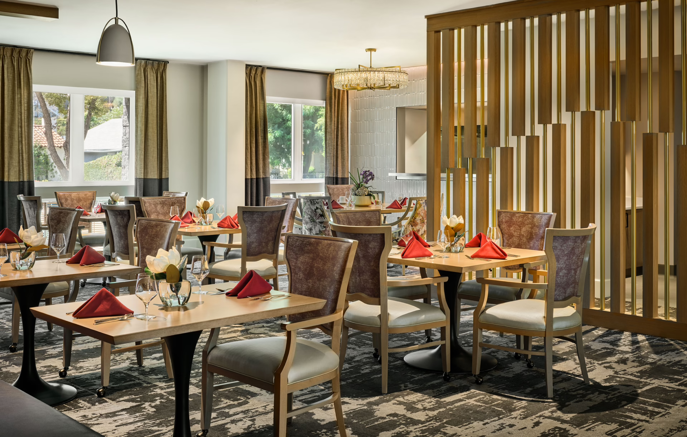
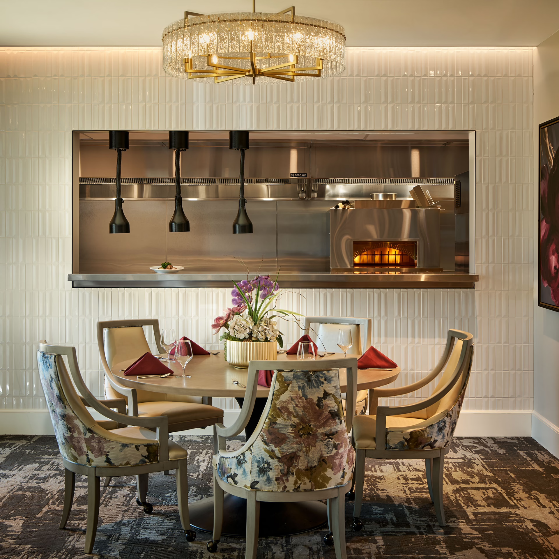
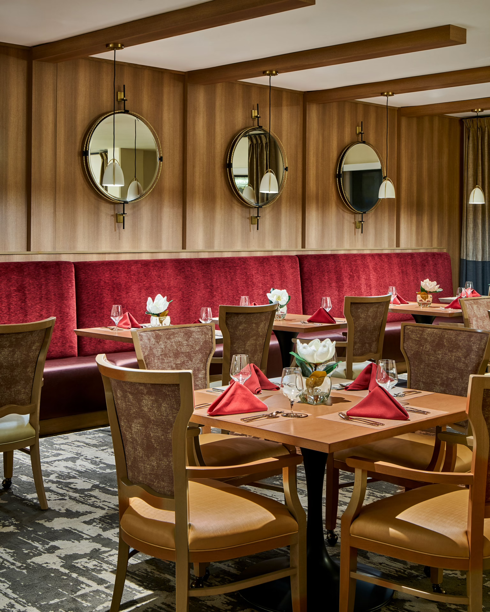
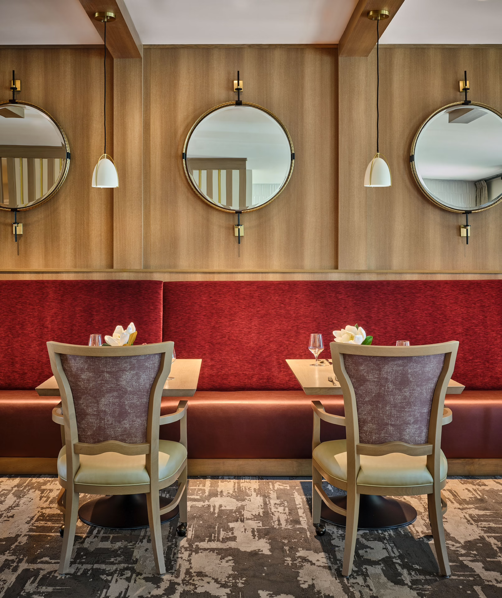
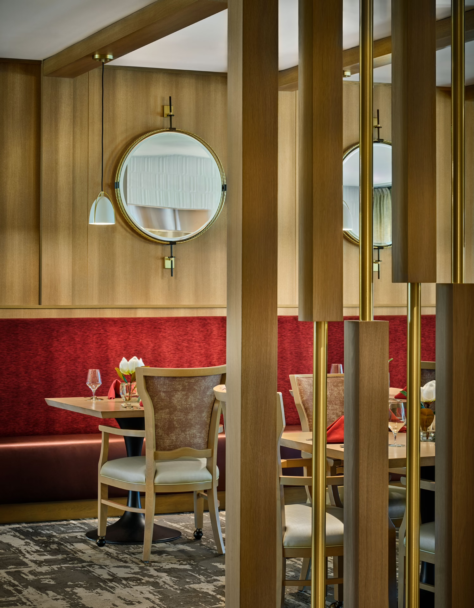
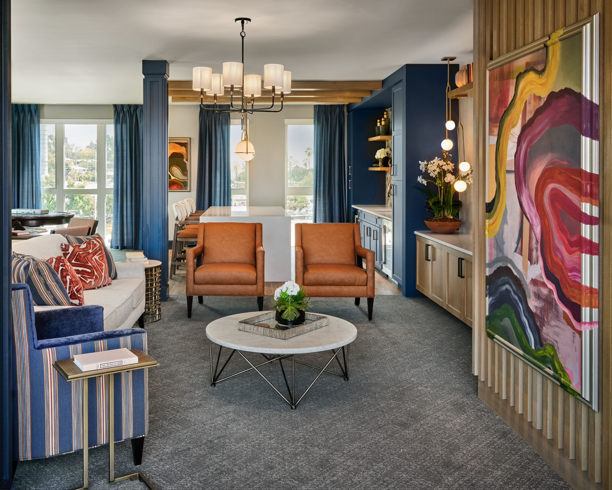
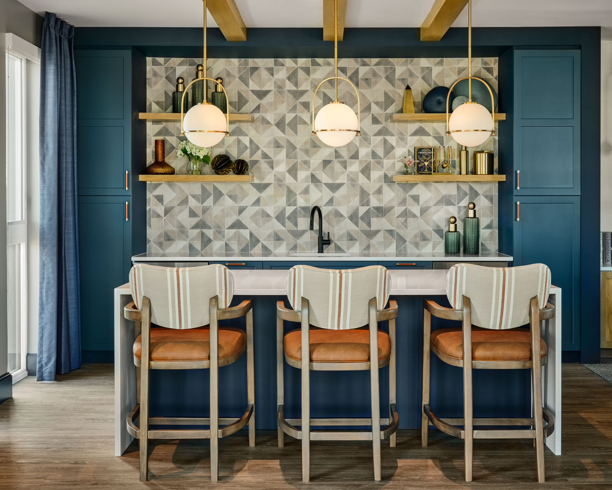
That same heritage shaped the project’s design inspiration directly. Stately historic facades, Craftsman detailing, and sun-washed gardens filled with sage, ornamental grasses, and seasonal blooms became the foundation for a signature material and color story the design team calls “Golden Hour Getaway”: deep plum, dark sage, warm golden tones, and vintage blue, evoking the late-afternoon glow that gives Pasadena its character. That palette carries through the community’s dining venues, from a formal dining room dressed in plush plum velvet banquettes and patterned accent seating, to an intimate private dining room where sculptural crystal chandeliers and a marble-backed wine display wall create a genuinely elevated occasion space.
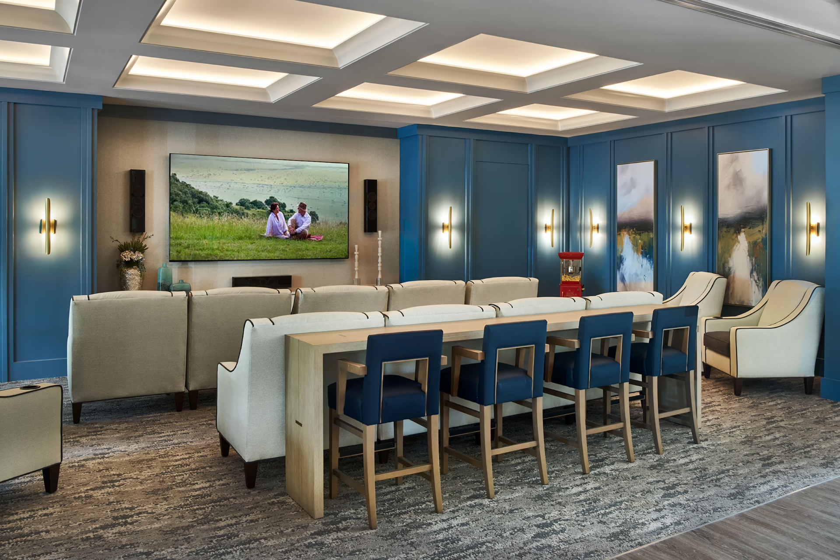
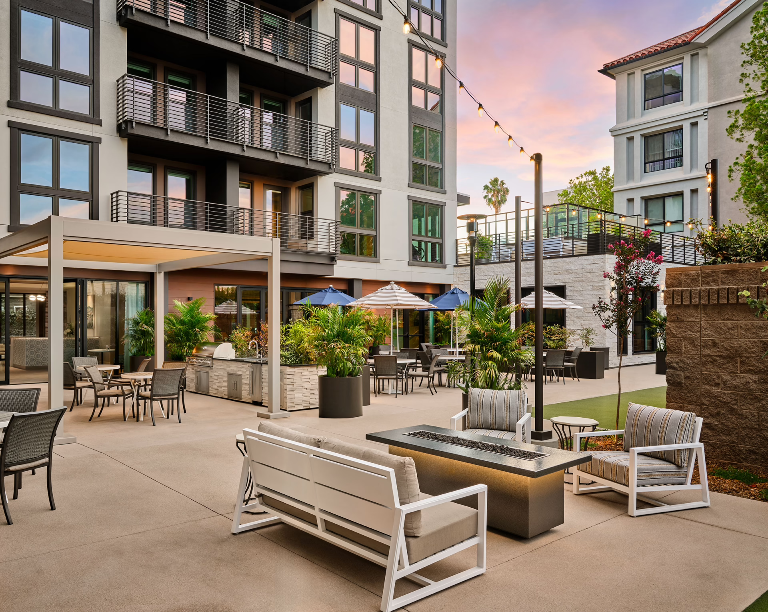
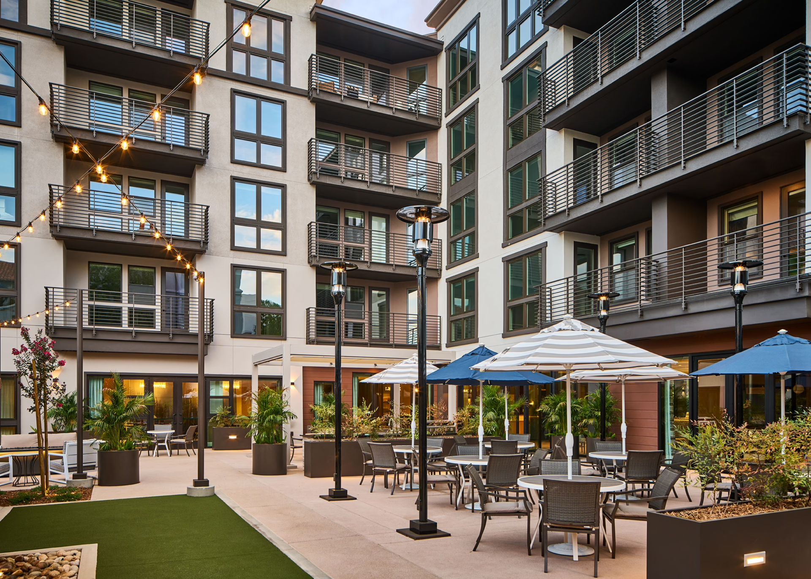
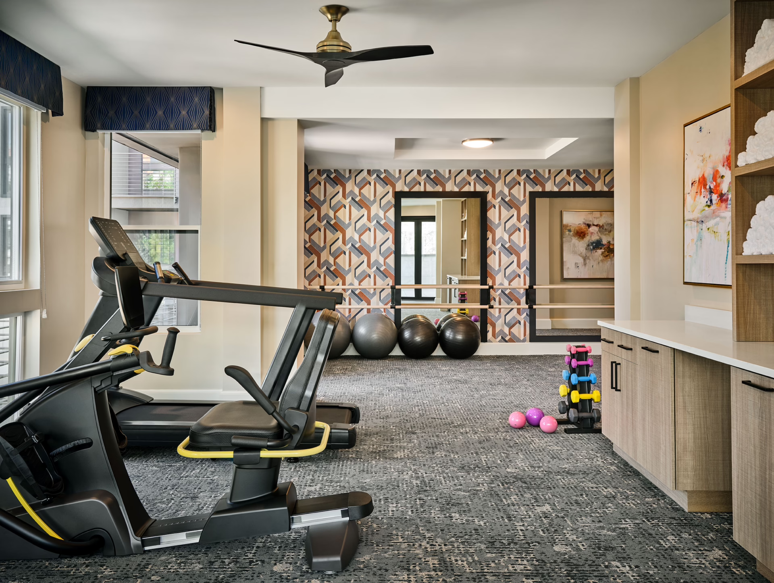
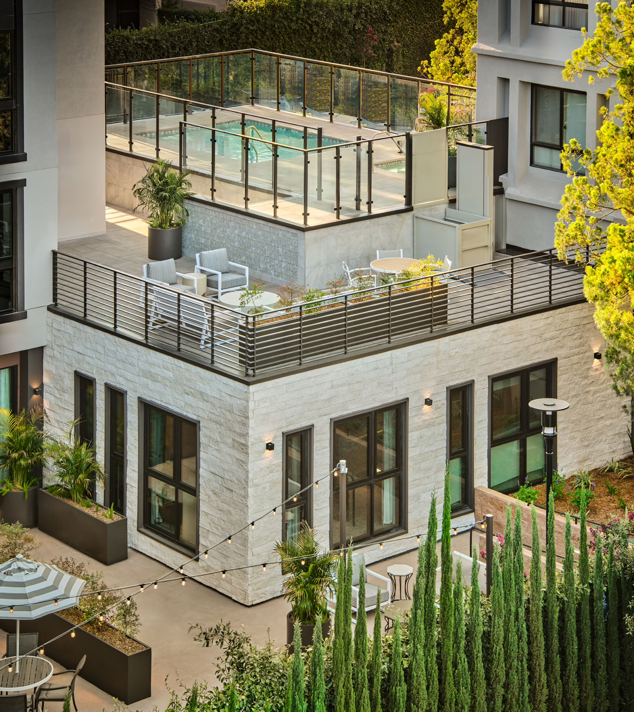
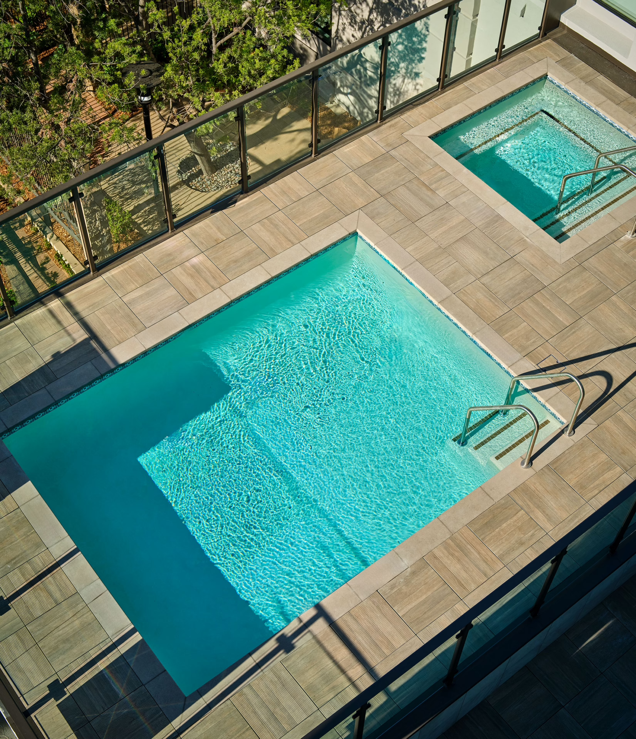
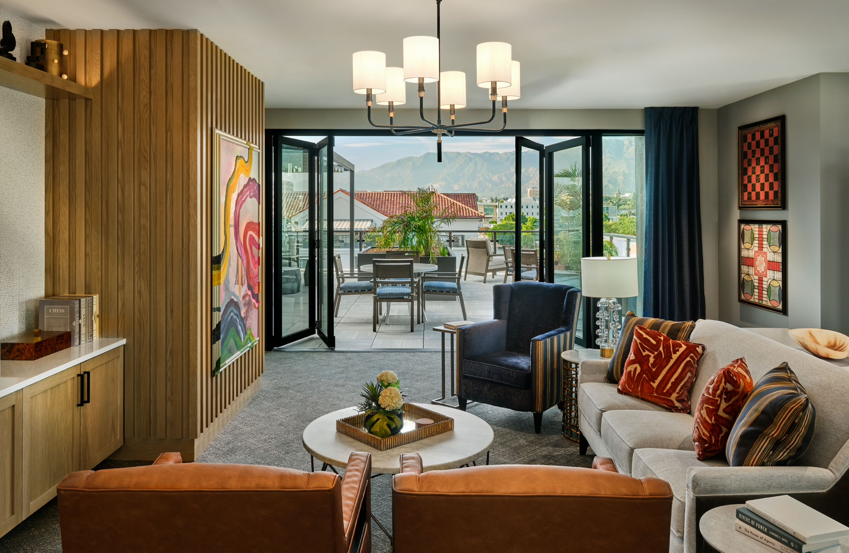
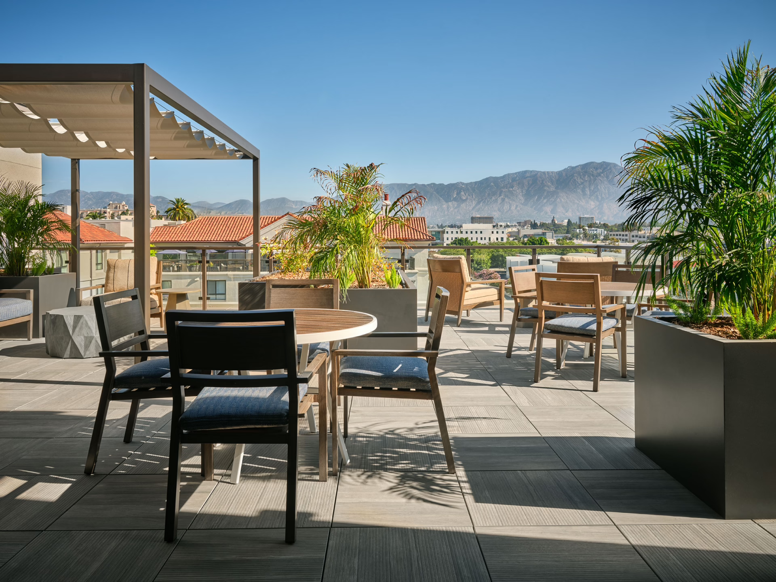
What distinguishes this expansion within its category is the breadth and specificity of its amenity program, paired with a layered relationship to the outdoors. A private screening room offers tiered theater seating for residents’ film nights, while a club room with a shuffleboard table, chess set, and lounge seating opens onto floor-to-ceiling windows framing sweeping skyline and mountain views. Outdoors, three distinct spaces are stacked through the building’s five stories: a ground-floor courtyard off the main lobby and dining room with a putting green, outdoor dining, a built-in grill, and a fire pit; a second-floor pool terrace; and a fifth-floor sky-deck, planted lushly and furnished for lounging, overlooking the mountains beyond.
Together, the “Golden Hour Getaway” concept, its richly detailed amenity spaces, and its three-tiered outdoor experience tie the entire community to its setting, delivering a project that is at once deeply rooted in Pasadena’s architectural heritage and distinctly its own within the senior living landscape.