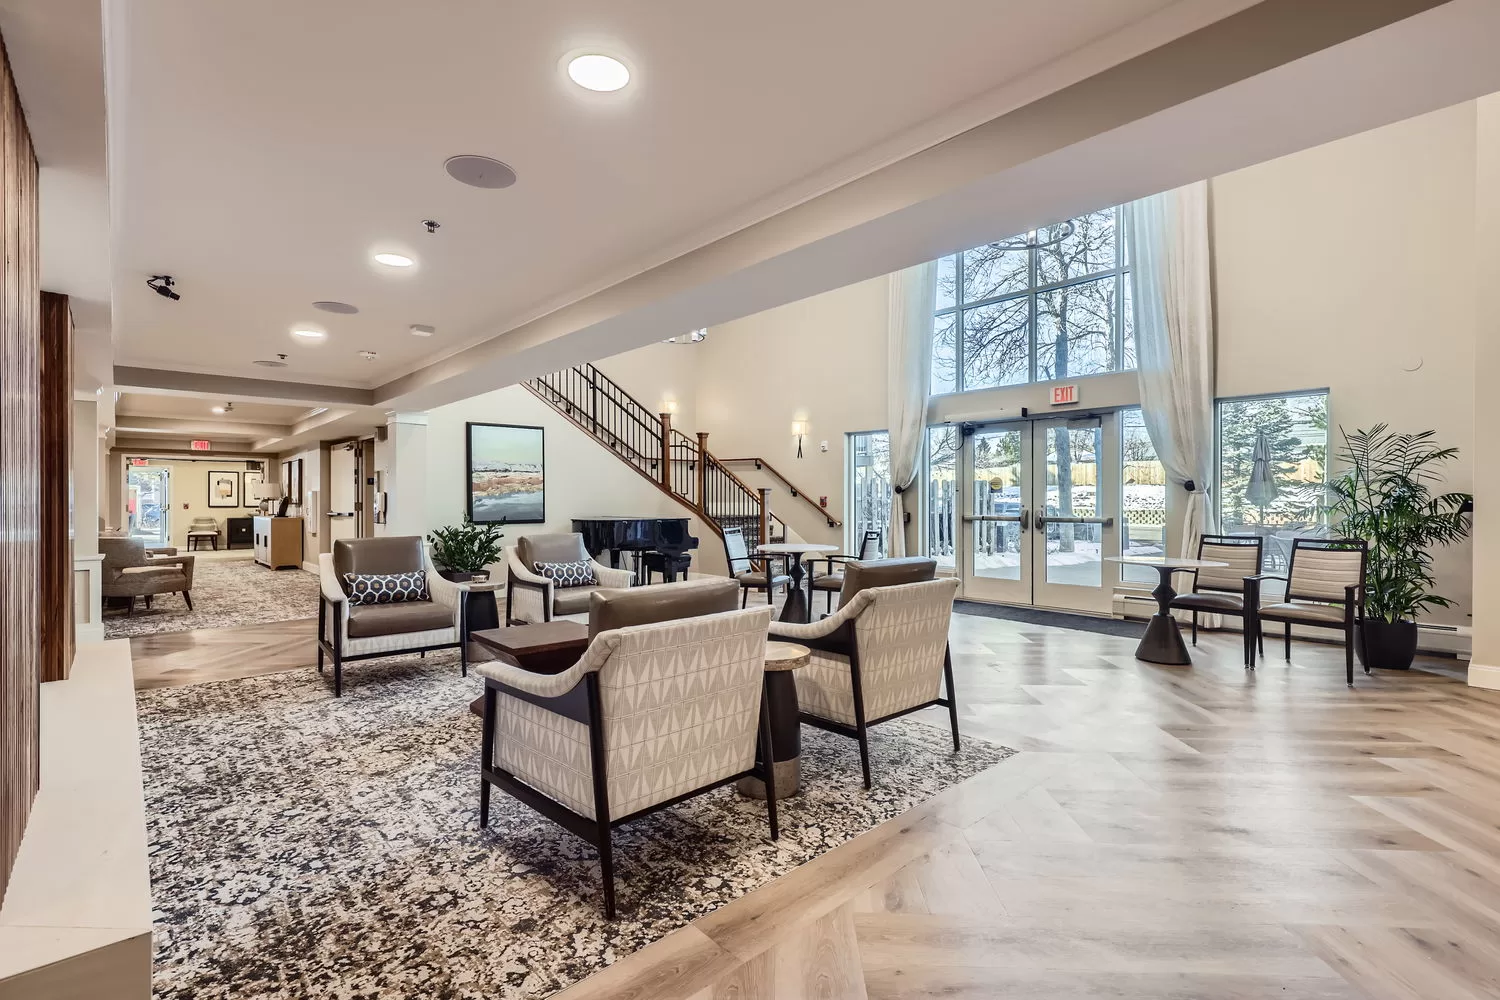
A senior living renovation isn’t like renovating an empty building. Residents are still living, dining, and gathering in the space while the work happens around them, and that reality shapes every decision we make, from how we scope a project to how we phase construction.
Here’s how a senior living renovation actually comes together at Aneka Interiors, and what three recent projects can teach developers, architects, and operators about protecting budgets, schedules, and residents along the way.
Key Takeaways
A renovation starts with the building that’s already there. New construction starts with a blank slate.
On new construction, we collaborate with the architect, operator, and developer to design a space from the ground up. On a renovation, our first step looks different: we walk the building and evaluate every space before any design decisions get made.
We look at ceiling heights, architectural features, infrastructure, and finishes to figure out what can stay, what needs a refresh, and what should go. Often, the biggest transformations come from updating what’s already there, new paint, tile, backsplashes, countertops, lighting, and furnishings, rather than tearing everything out. No two buildings are alike, which is why senior living renovation design takes more upfront evaluation than starting from scratch.
Phasing and close coordination with the general contractor and community leadership let residents keep living their daily lives during construction.
Residents still need places to live, dine, socialize, and enjoy daily life while a renovation is underway, so we work closely with the general contractor and community leadership to build a phasing strategy around construction schedules, resident routines, and operational needs.
Some updates are simple, like swapping carpet overnight while a space isn’t in use. Others call for sectioning off larger portions of the community for a stretch of time. If a dining room needs to close, meals might shift temporarily to another space in the community. Either way, the goal stays the same: disrupt residents as little as possible while keeping the project moving.
For Developers & Architects
For Operators
Start with a scoping document and early pricing, then prioritize the updates that create the most visible, meaningful change for the investment.
We typically start with a high-level scoping document that captures our client’s goals and wish list. From there, we ask the general contractor for preliminary pricing so everyone understands the real budget before design decisions get locked in.
Once pricing is in hand, we shift our focus to the areas that will have the greatest impact on residents, prospective residents, staff, and the overall success of the community. Painting casework, walls, and ceilings is often one of the most cost-effective ways to transform a space. Flooring and lighting come next, though their cost varies more depending on scope. In many cases, updating an element rather than replacing it entirely stretches the budget further and helps a community get more of its wish list done within the funding it actually has, rather than the funding it wishes it had.
We also plan FF&E separately from construction, since furniture, art, and accessories carry their own budget line and timeline once ownership takes possession of the space from the general contractor. Learn more about how we approach FF&E procurement for senior living communities.
| New Construction | Renovation | |
|---|---|---|
| Starting Point | A blank slate, driven by site and architecture | Existing conditions, like ceiling heights, infrastructure, and finishes, shape the scope |
| Design Process | Full creative latitude from the ground up | Evaluate what stays, what gets refreshed, and what gets replaced |
| Residents | No current residents to accommodate | Community stays open; phasing protects daily routines |
| Budget Planning | Construction and FF&E budgets set from scratch | A scoping document and early GC pricing guide prioritization within an existing budget |
Almost every senior living renovation delivers real value, but the scope has to match the budget for that value to show up.
In our experience, there’s almost always a strong return on improving a community, whether the renovation is large or small. Change can take some adjustment for residents at first, but once the work is done, the response is consistently positive. Updated environments improve resident satisfaction and help communities stay competitive in their market.
The real risk isn’t renovating, it’s under-scoping. When a budget only allows for a room or two at a time, the ongoing management of a piecemeal renovation can outweigh the benefit. That’s exactly why the scoping and prioritization work described above happens before a single wall gets painted.
Three recent Aneka Interiors projects, MorningStar of Applewood, Someren Glen, and MBK Dale Commons, show how phasing and smart prioritization protect both residents and results.
Before
After
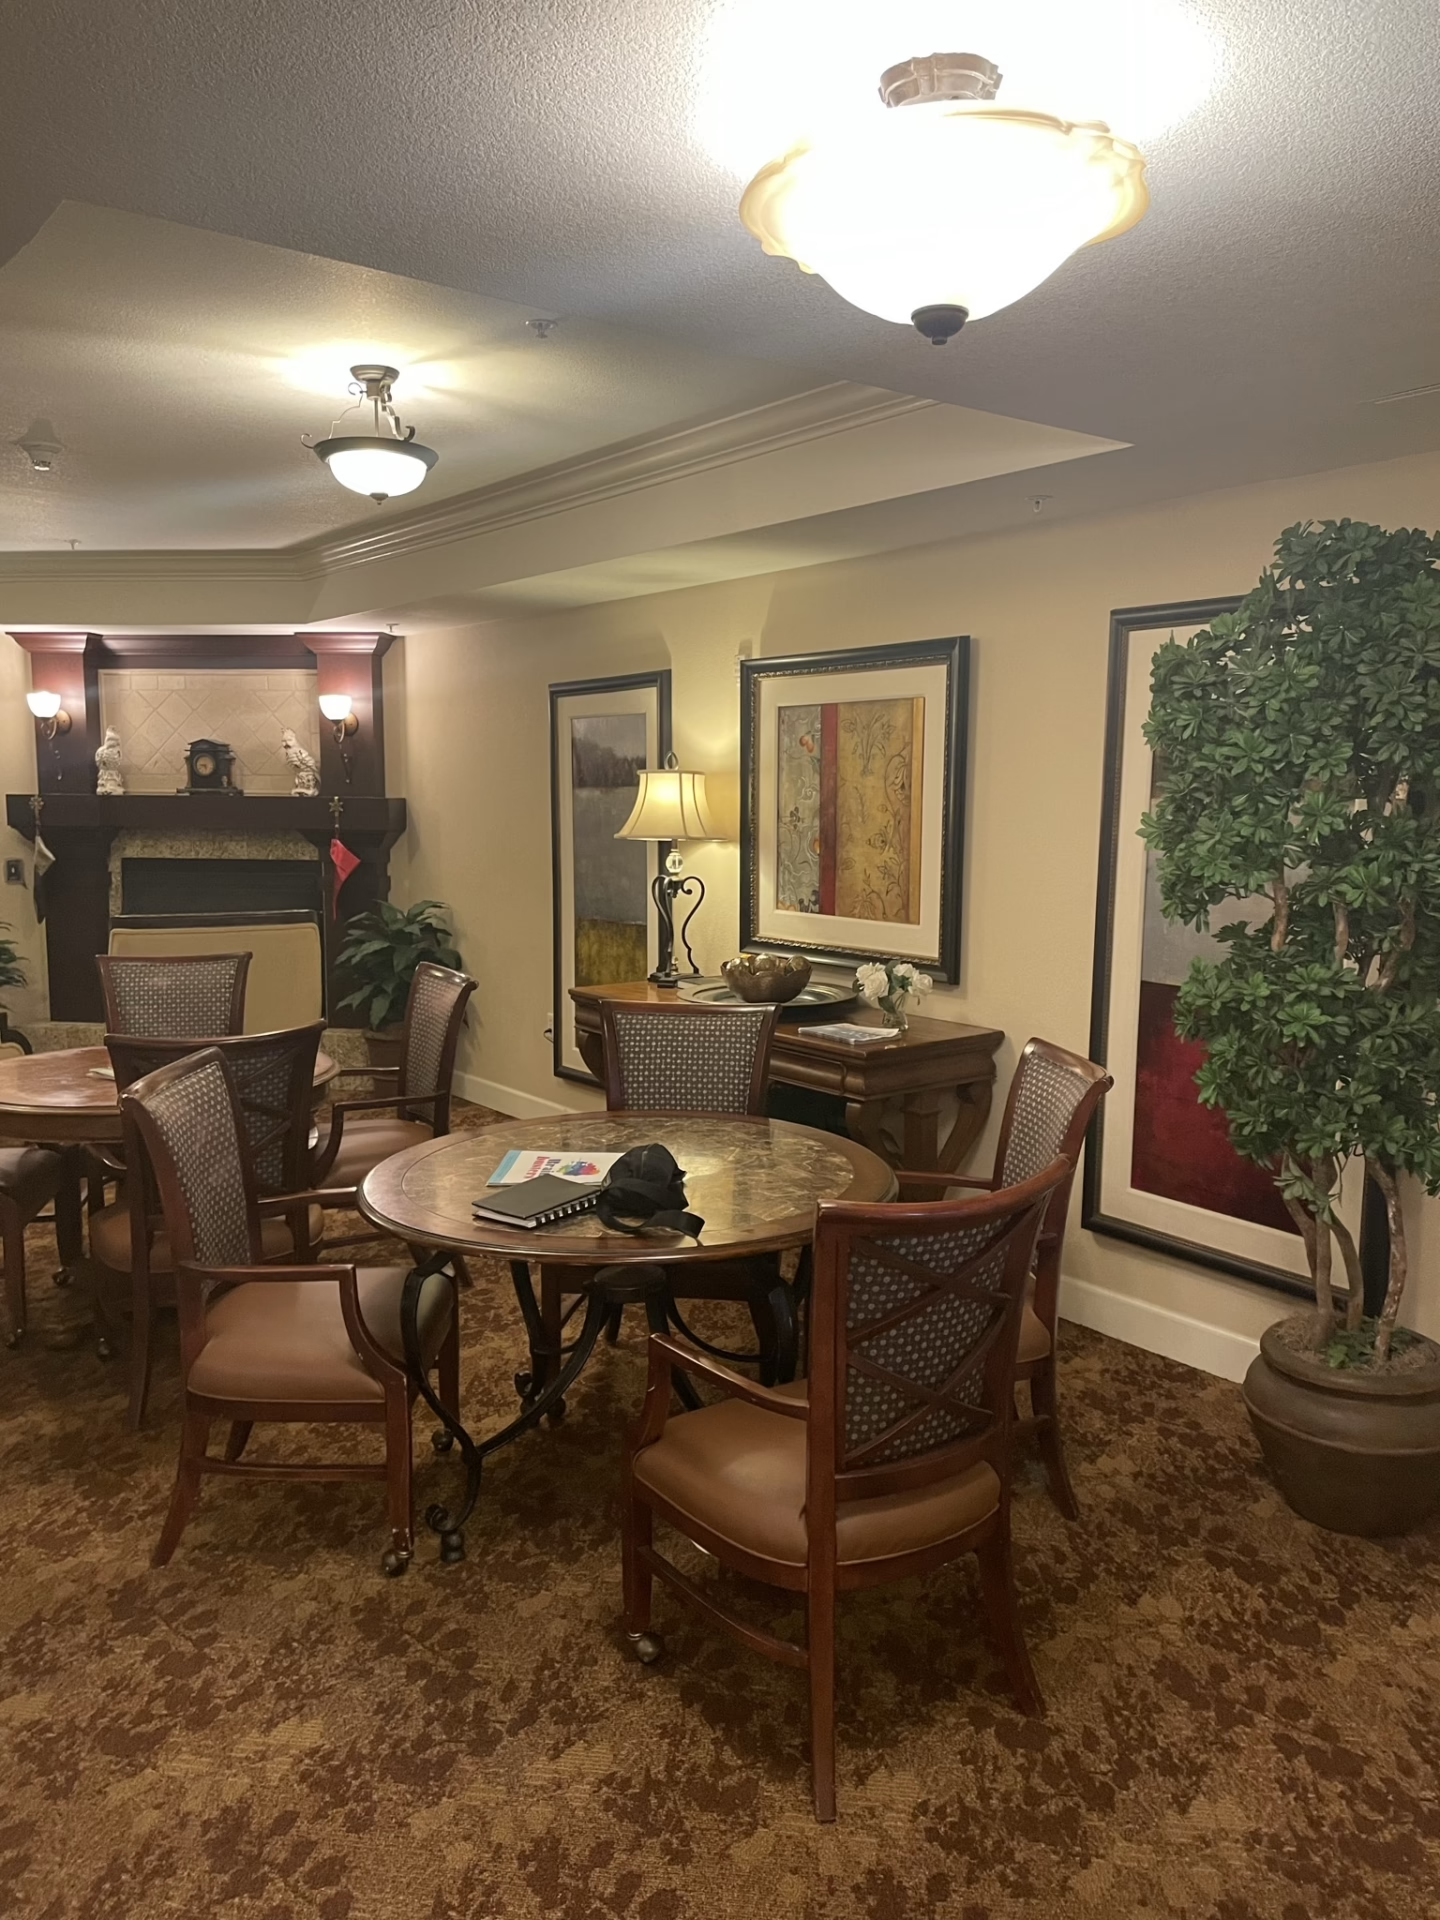

The MorningStar of Applewood parlor before and after renovation.
The renovation of MorningStar of Applewood in Lakewood, Colorado, followed a fairly typical timeline for us: about six months of design, bidding, and value engineering, followed by six months of construction. Occupancy dipped during construction, which is normal, then climbed from roughly 65% to over 85% once the renovation was complete.
Resident and family satisfaction survey scores told a similar story, rising from 2.65 to 3.56 year over year, with engagement in life enrichment activities increasing from 2.61 to 3.27. Read more about the full impact of this renovation on occupancy and resident engagement.
Before
After
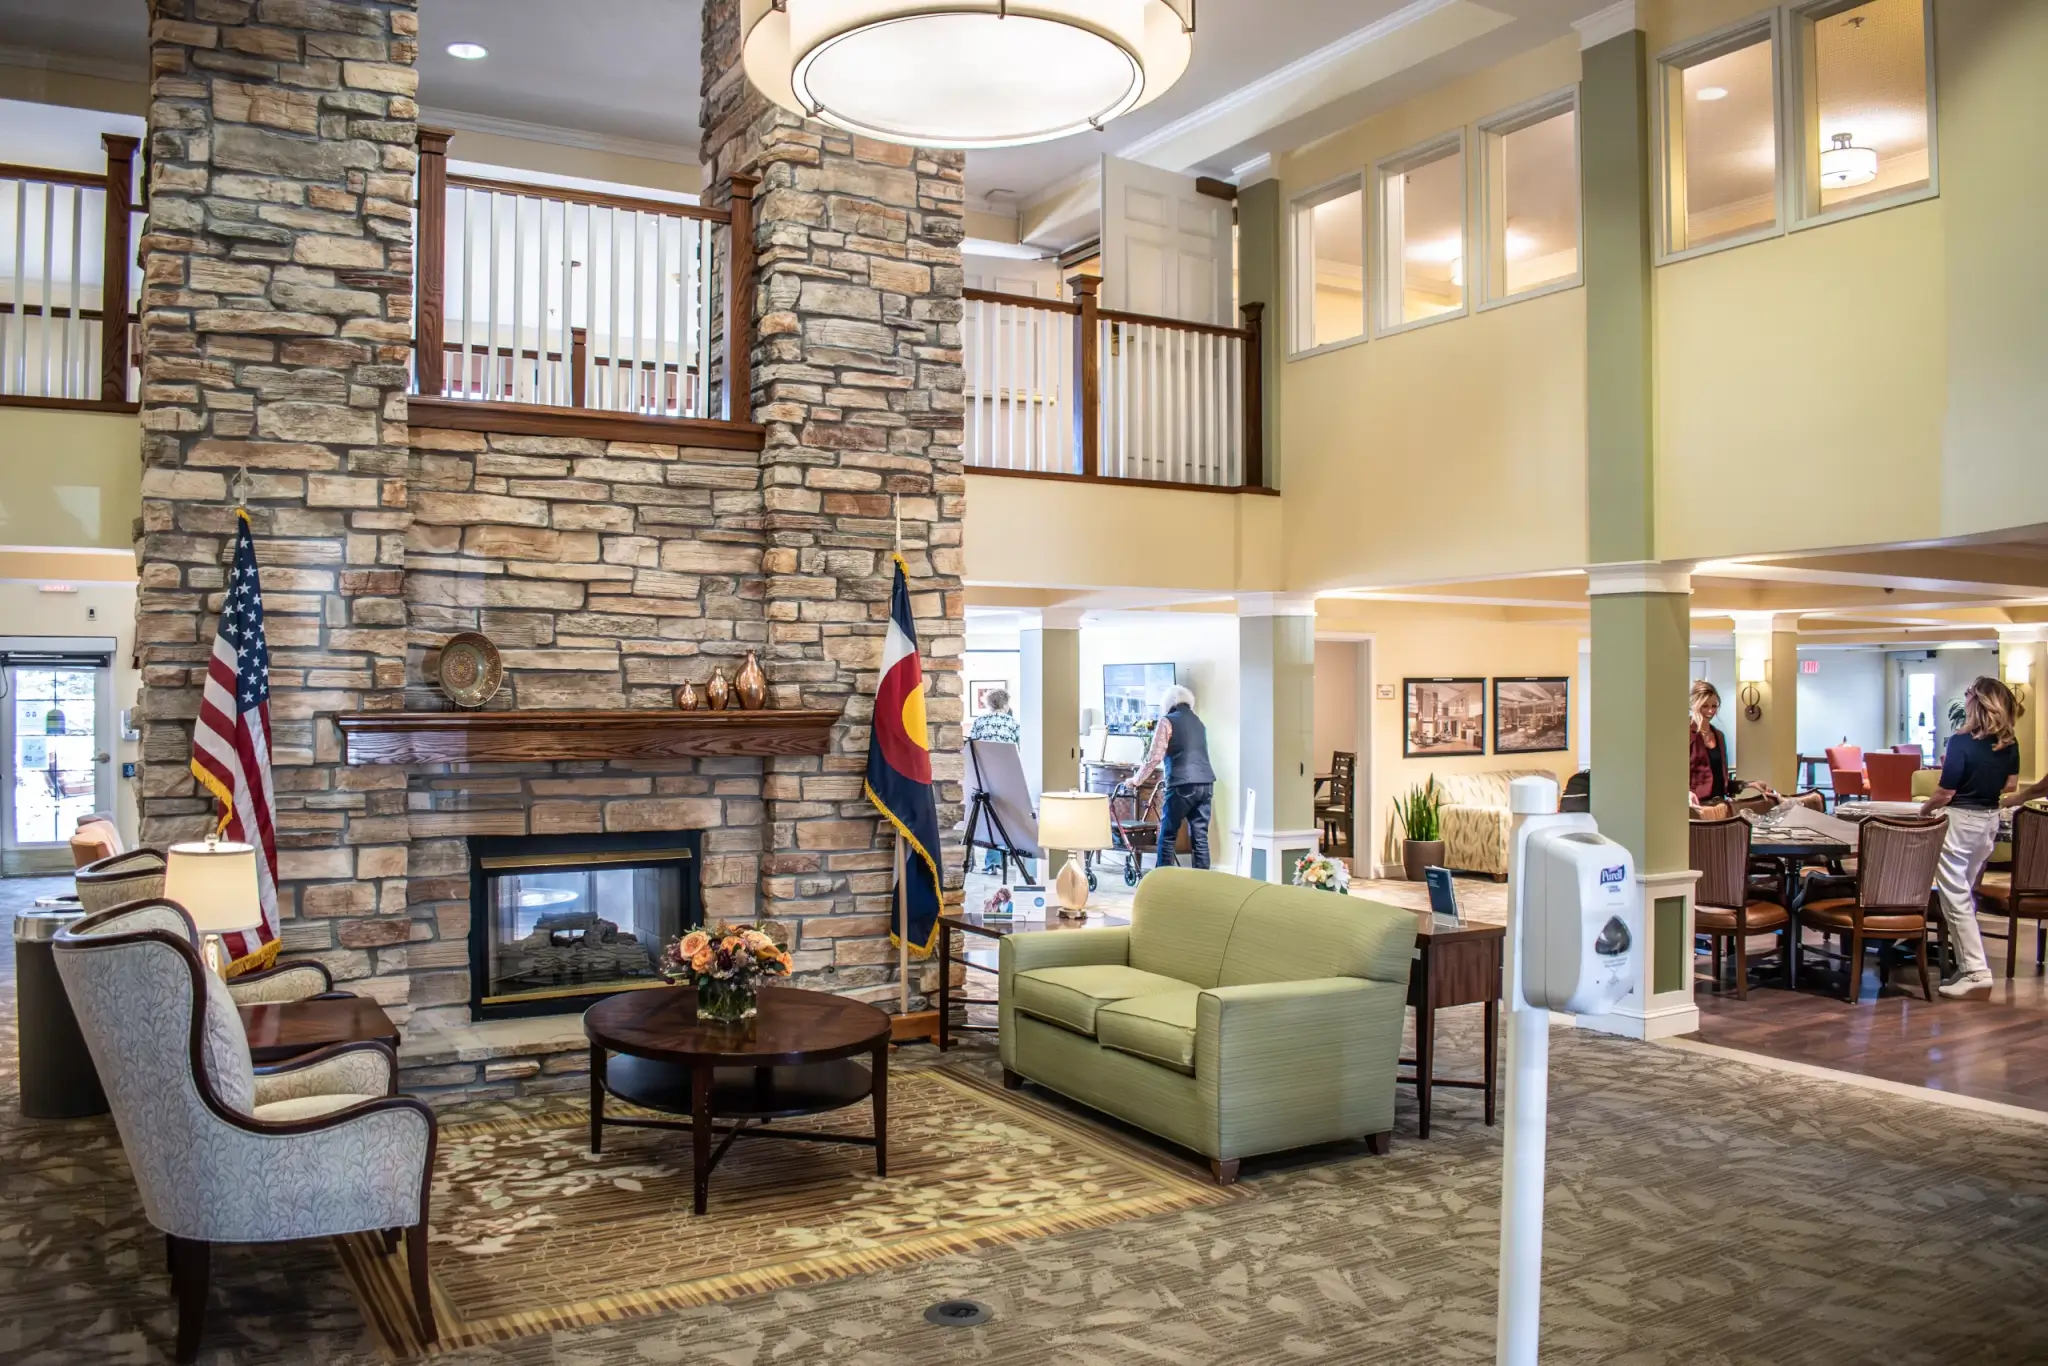

The Someren Glen lobby before and after renovation.
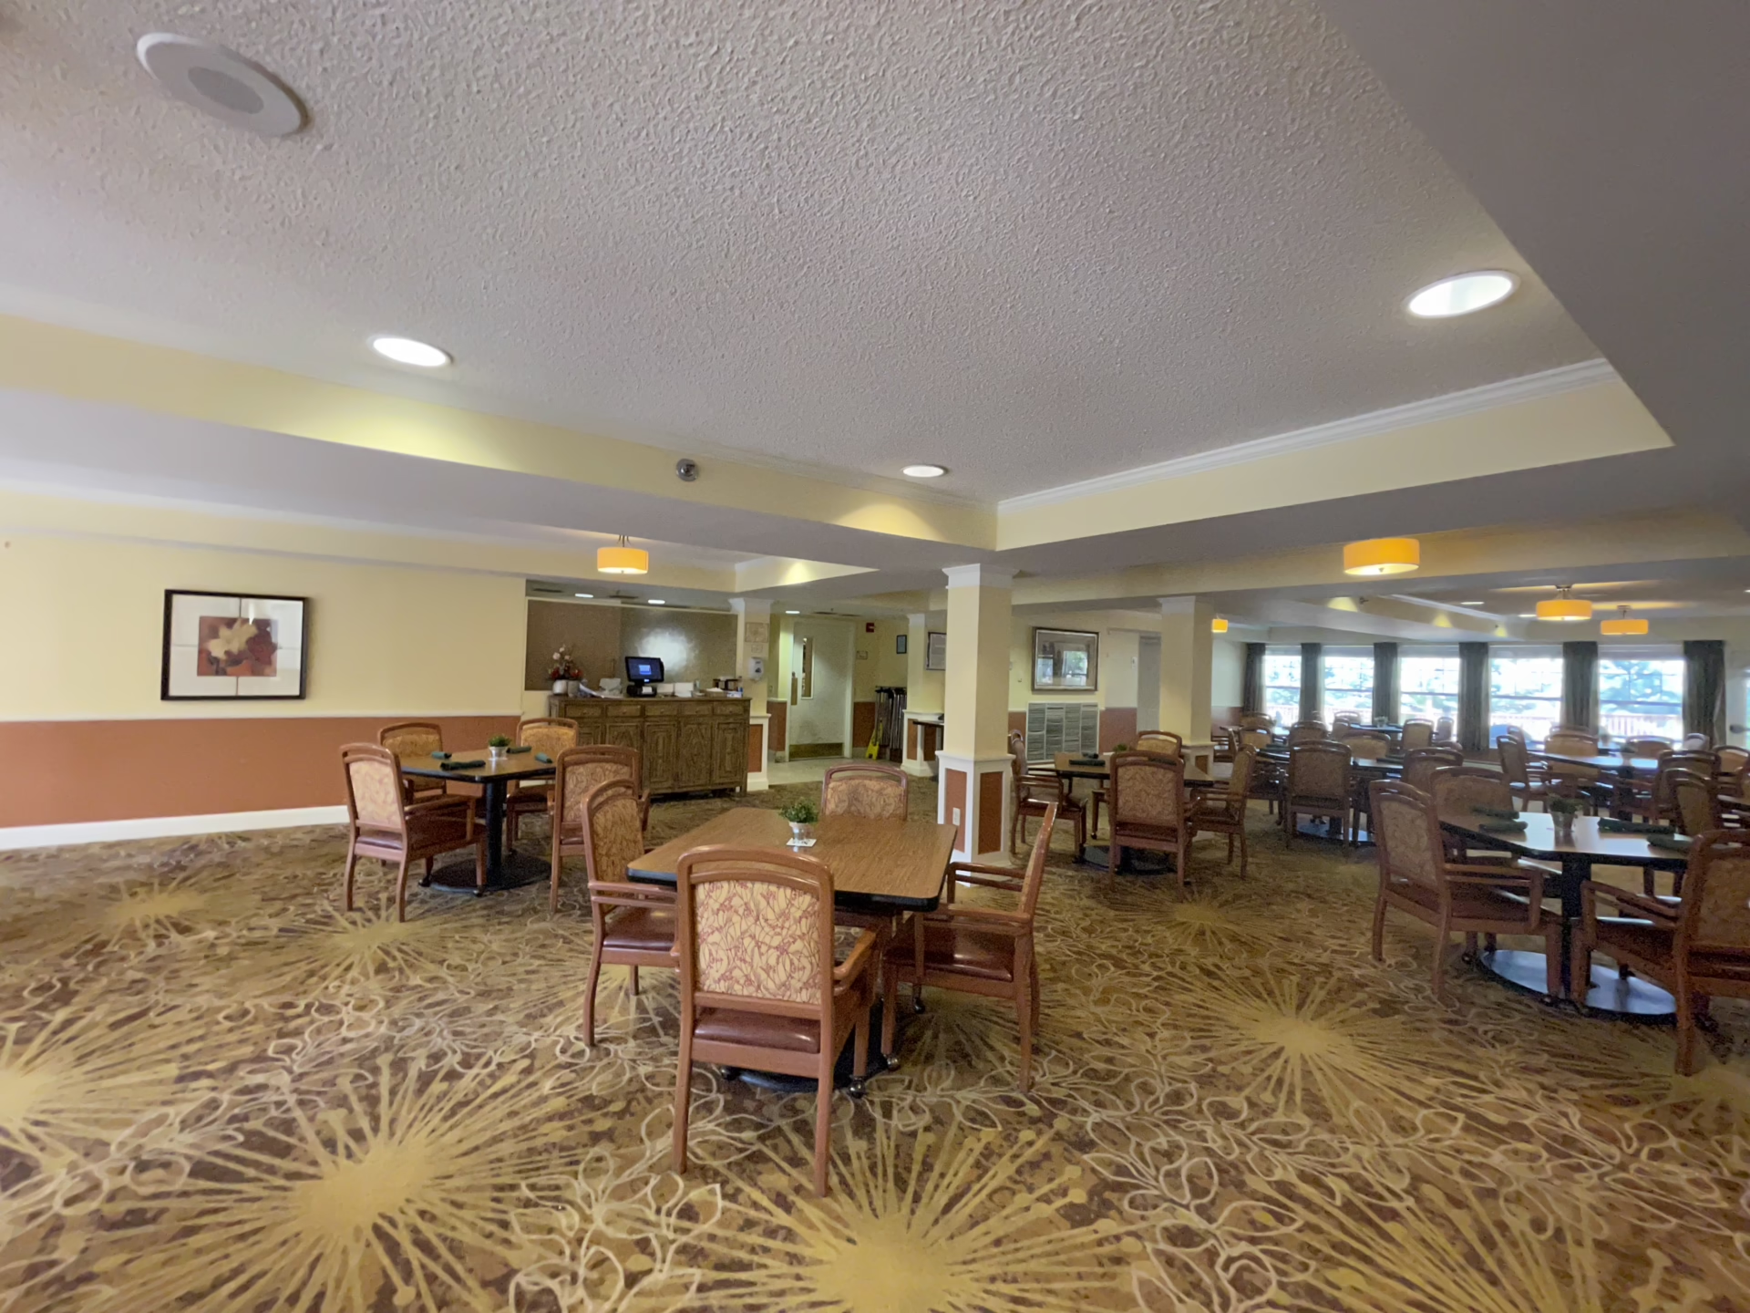
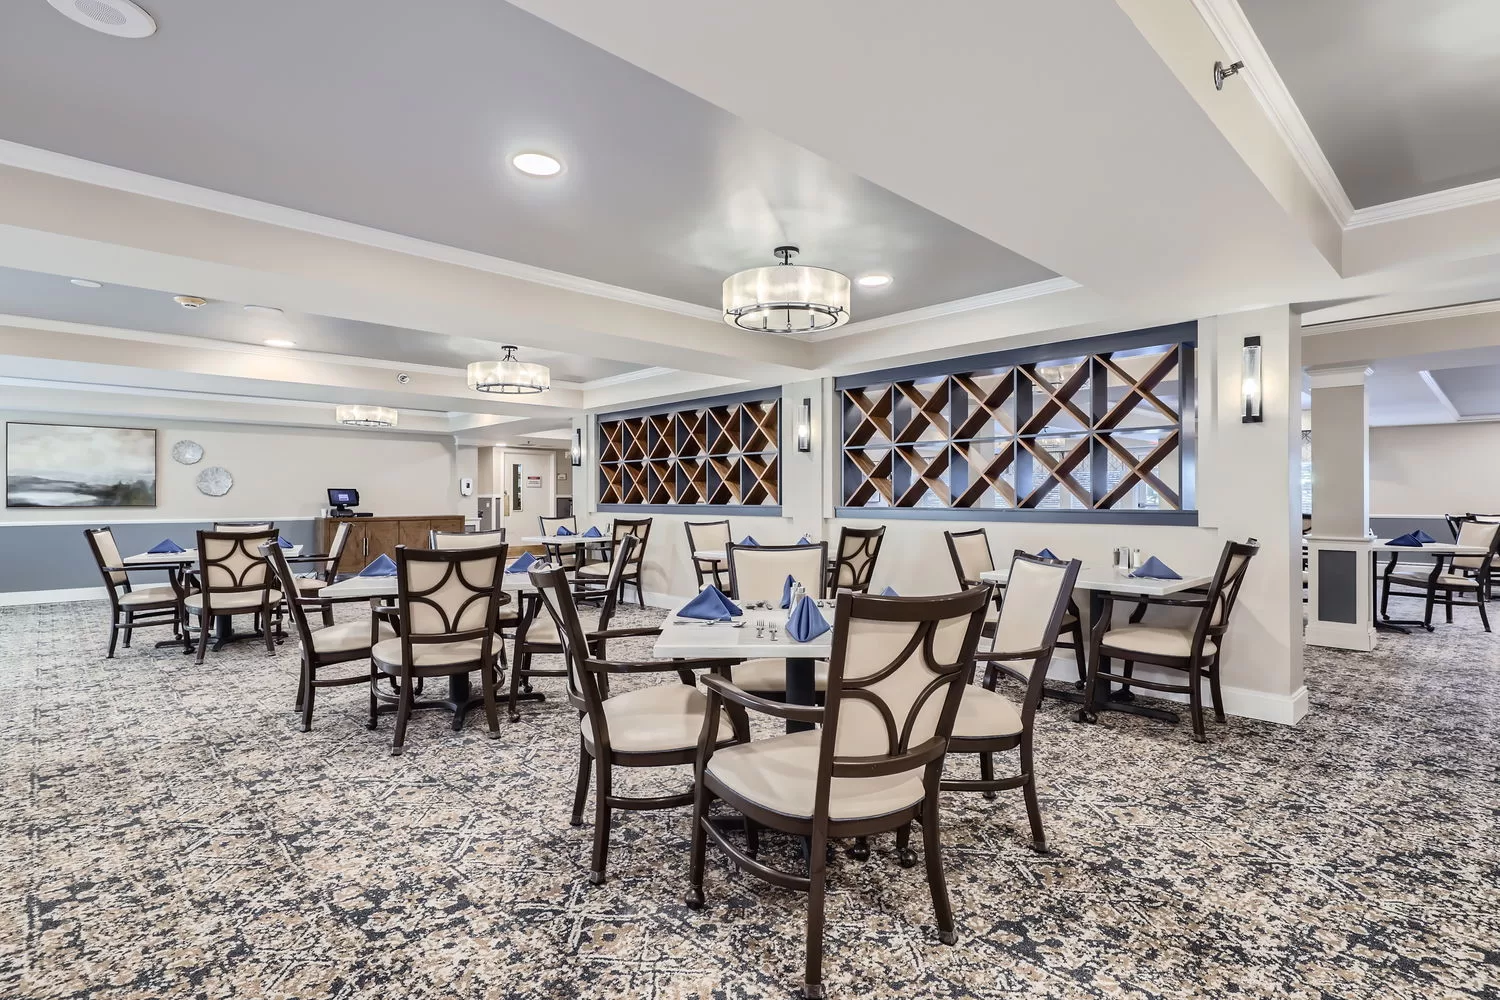
Someren Glen, an Assisted Living community with Christian Living Communities in Centennial, Colorado, took a different shape. This large, four-story renovation wrapped in the fourth quarter of 2024 after a multi-year phasing plan that moved through the community space by space: lobby, stairwell, lower-level lobby, hallways, dining room, and life enrichment room.
Phasing by space let the community stay fully operational the whole time. The stairwell, used most of the day, became an extension of the lobby rather than an afterthought. Long hallways got clear focal points to support wayfinding. The dining room went from an overwhelming, dated space to a warm layout with a vapor fireplace and rich wood tones, separated from the adjoining assembly space by custom herringbone barn doors. The scope and results were strong enough that we submitted the project for industry design recognition last year.
Before
After
The Someren Glen dining room, from rendering to finished space.
Before
After
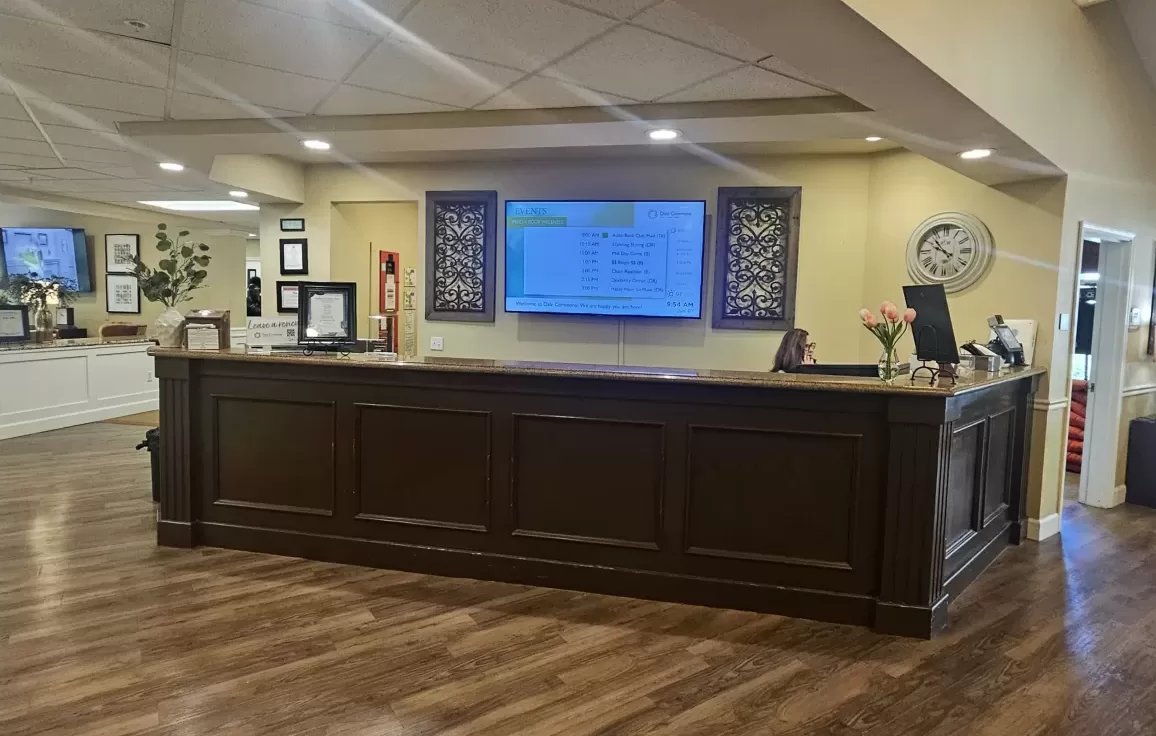
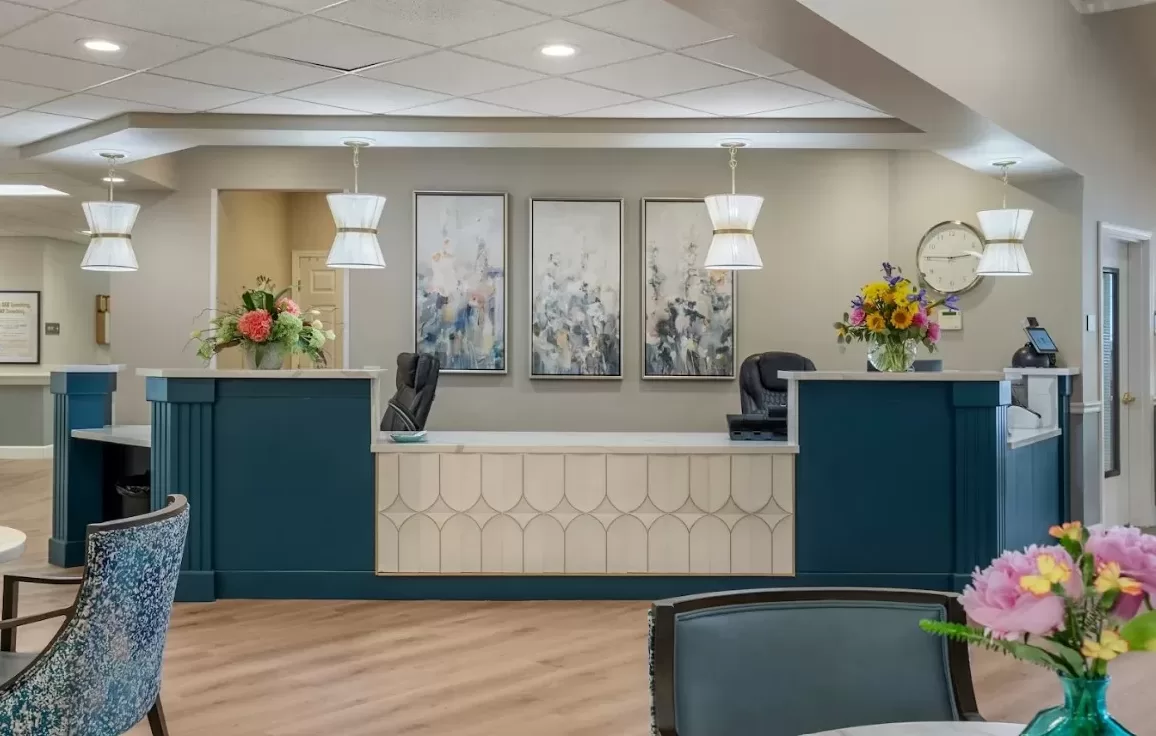
The MBK Dale Commons reception desk before and after renovation.
At MBK Dale Commons, an assisted living and short-term care community in Modesto, California, the prioritization conversation played out in a very visible way. The community’s Craftsman-style exterior stayed untouched, which let us put the full budget toward the spaces residents and staff use every day.
We moved the community from a dated, heavy design toward what we called a “Serene Sanctuary,” calm, soft, and a little more sophisticated. The lobby’s existing reception desk stayed in place to protect budget, then got reimagined with ADA-compliant quartz countertops, refreshed indigo millwork, and new pendant lighting rather than replaced outright. That same instinct, refresh what still works, replace only what doesn’t, shows up throughout the project.
The bistro moved to durable LVT flooring for easier cleaning and more flexible furniture placement. The theater had been a catch-all space with no defined purpose, so we gave it a dedicated identity with comfortable seating for sixteen. We phased the work room by room, lobby, dining, bistro, then library, theater, and salon upstairs, so the community stayed open the entire time. We submitted Dale Commons for regional design recognition as a renovation project last year.
How long does a senior living renovation typically take?
Most of our renovations run about six months of design, bidding, and value engineering, followed by another six months of construction. Larger, multi-phase projects like Someren Glen can span several years.
Can a senior living community stay open during a renovation?
Yes. Careful phasing, close coordination with the general contractor, and planning around resident routines let most communities stay fully operational throughout a renovation.
What should be prioritized when a renovation budget is limited?
Start with a scoping document and early general contractor pricing, then prioritize the updates that create the most visible, meaningful change for residents, staff, and prospective residents. Cost-effective updates like paint and casework often deliver strong returns before flooring or lighting come into play.
Is renovation always worth the investment for a senior living community?
In our experience, there’s almost always value in improving a community. Budget determines the phasing, but well-planned renovations reliably improve resident satisfaction and market competitiveness.
Planning a renovation for your senior living community? We can help you scope, budget, and phase the work before you break ground.