
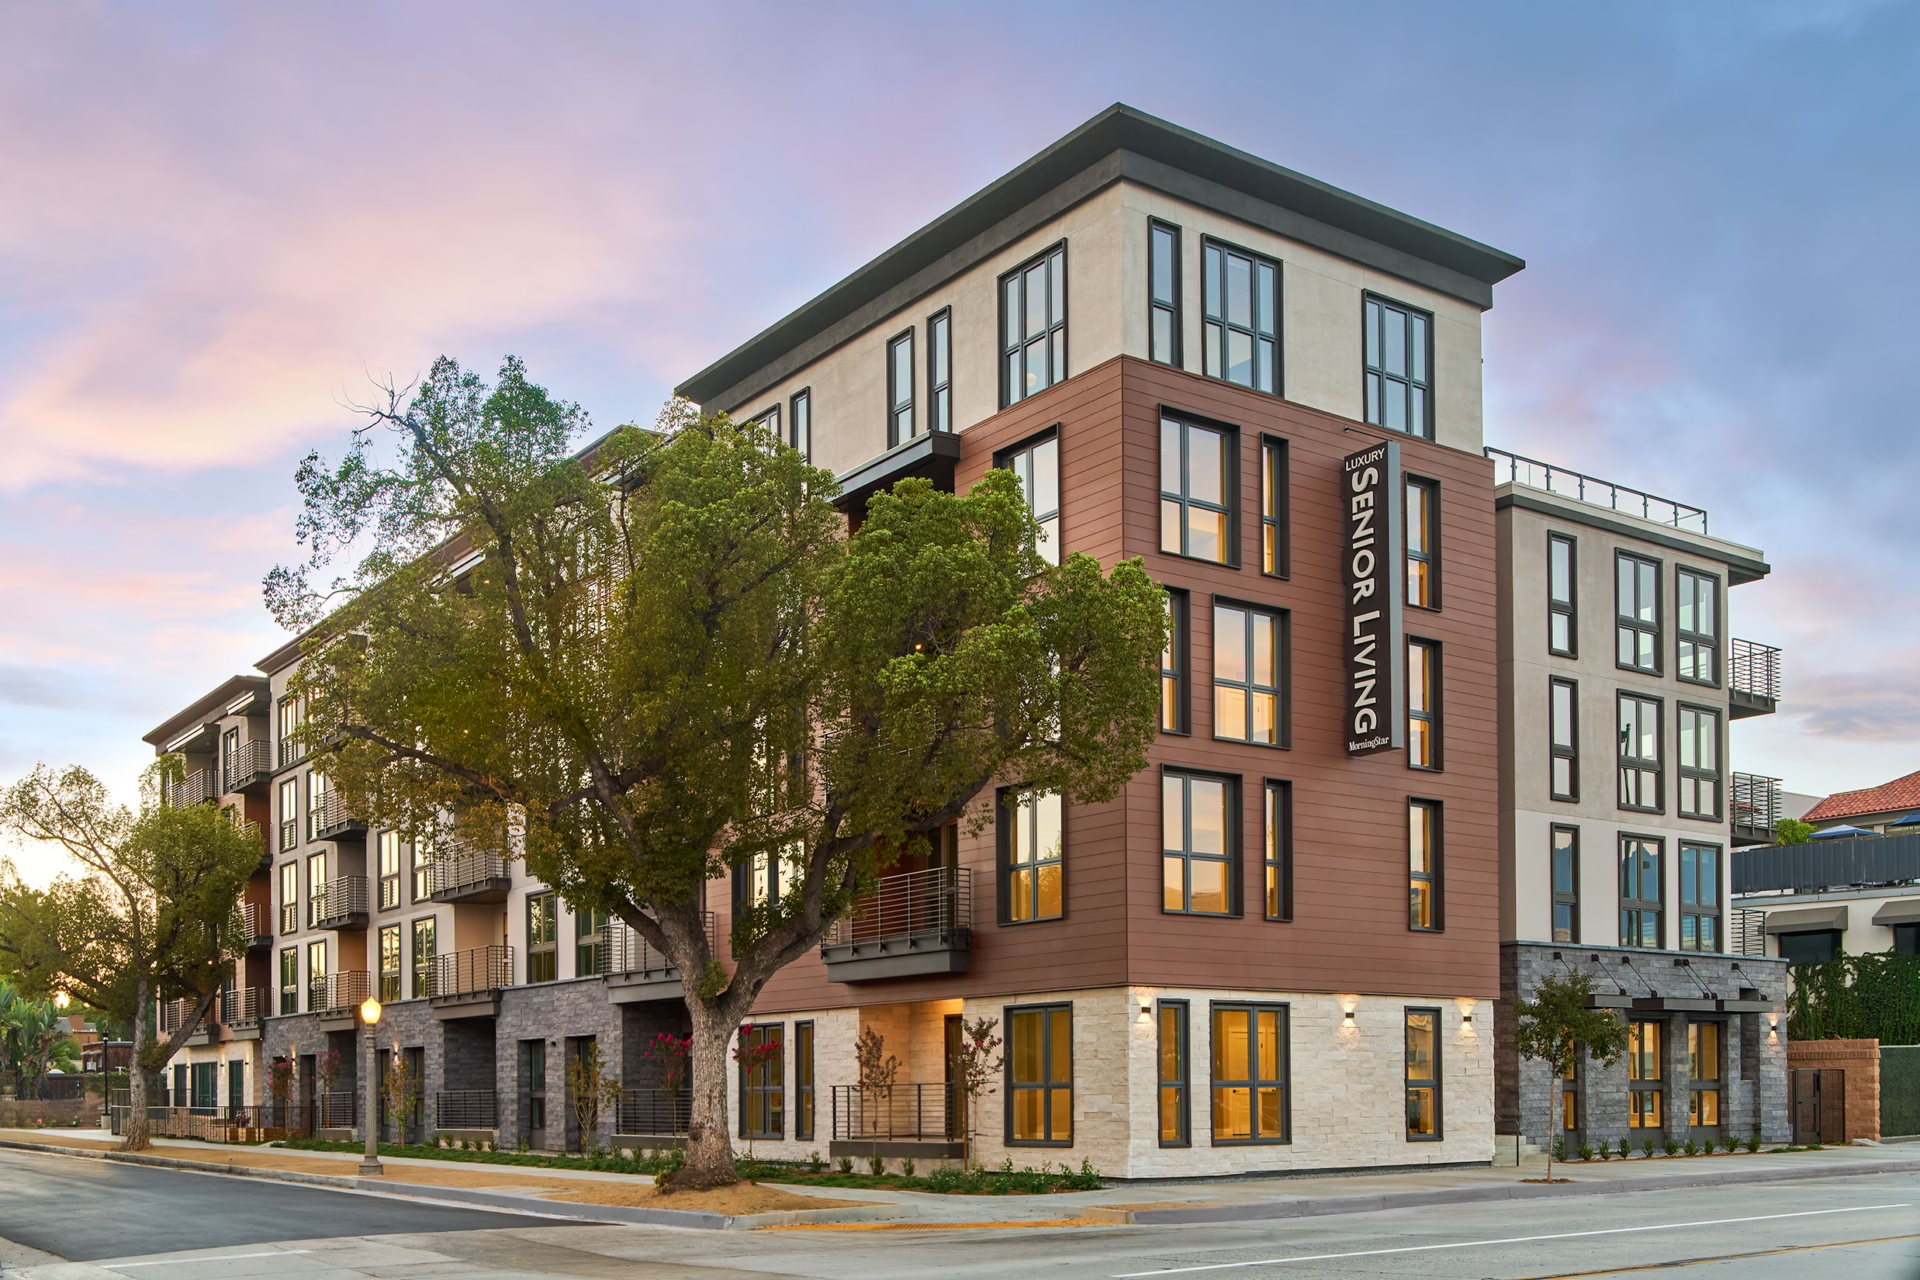
Senior living communities today are redefining expectations at every turn. Step inside, and you'll find lobbies that feel genuinely welcoming, dining rooms designed for choice and flexibility, and amenities—like coffee bars, wine walls, and rooftop decks—that rival those of boutique hotels. Behind these changes is a deliberate move away from institutional models toward experiential, hospitality-driven design.
With decades of experience in senior living interior design, we can say the trends emerging for 2027 are more than incremental. They signal a new set of expectations from residents, families, and operators who are connecting design choices to tangible outcomes. Here's what's driving the change.
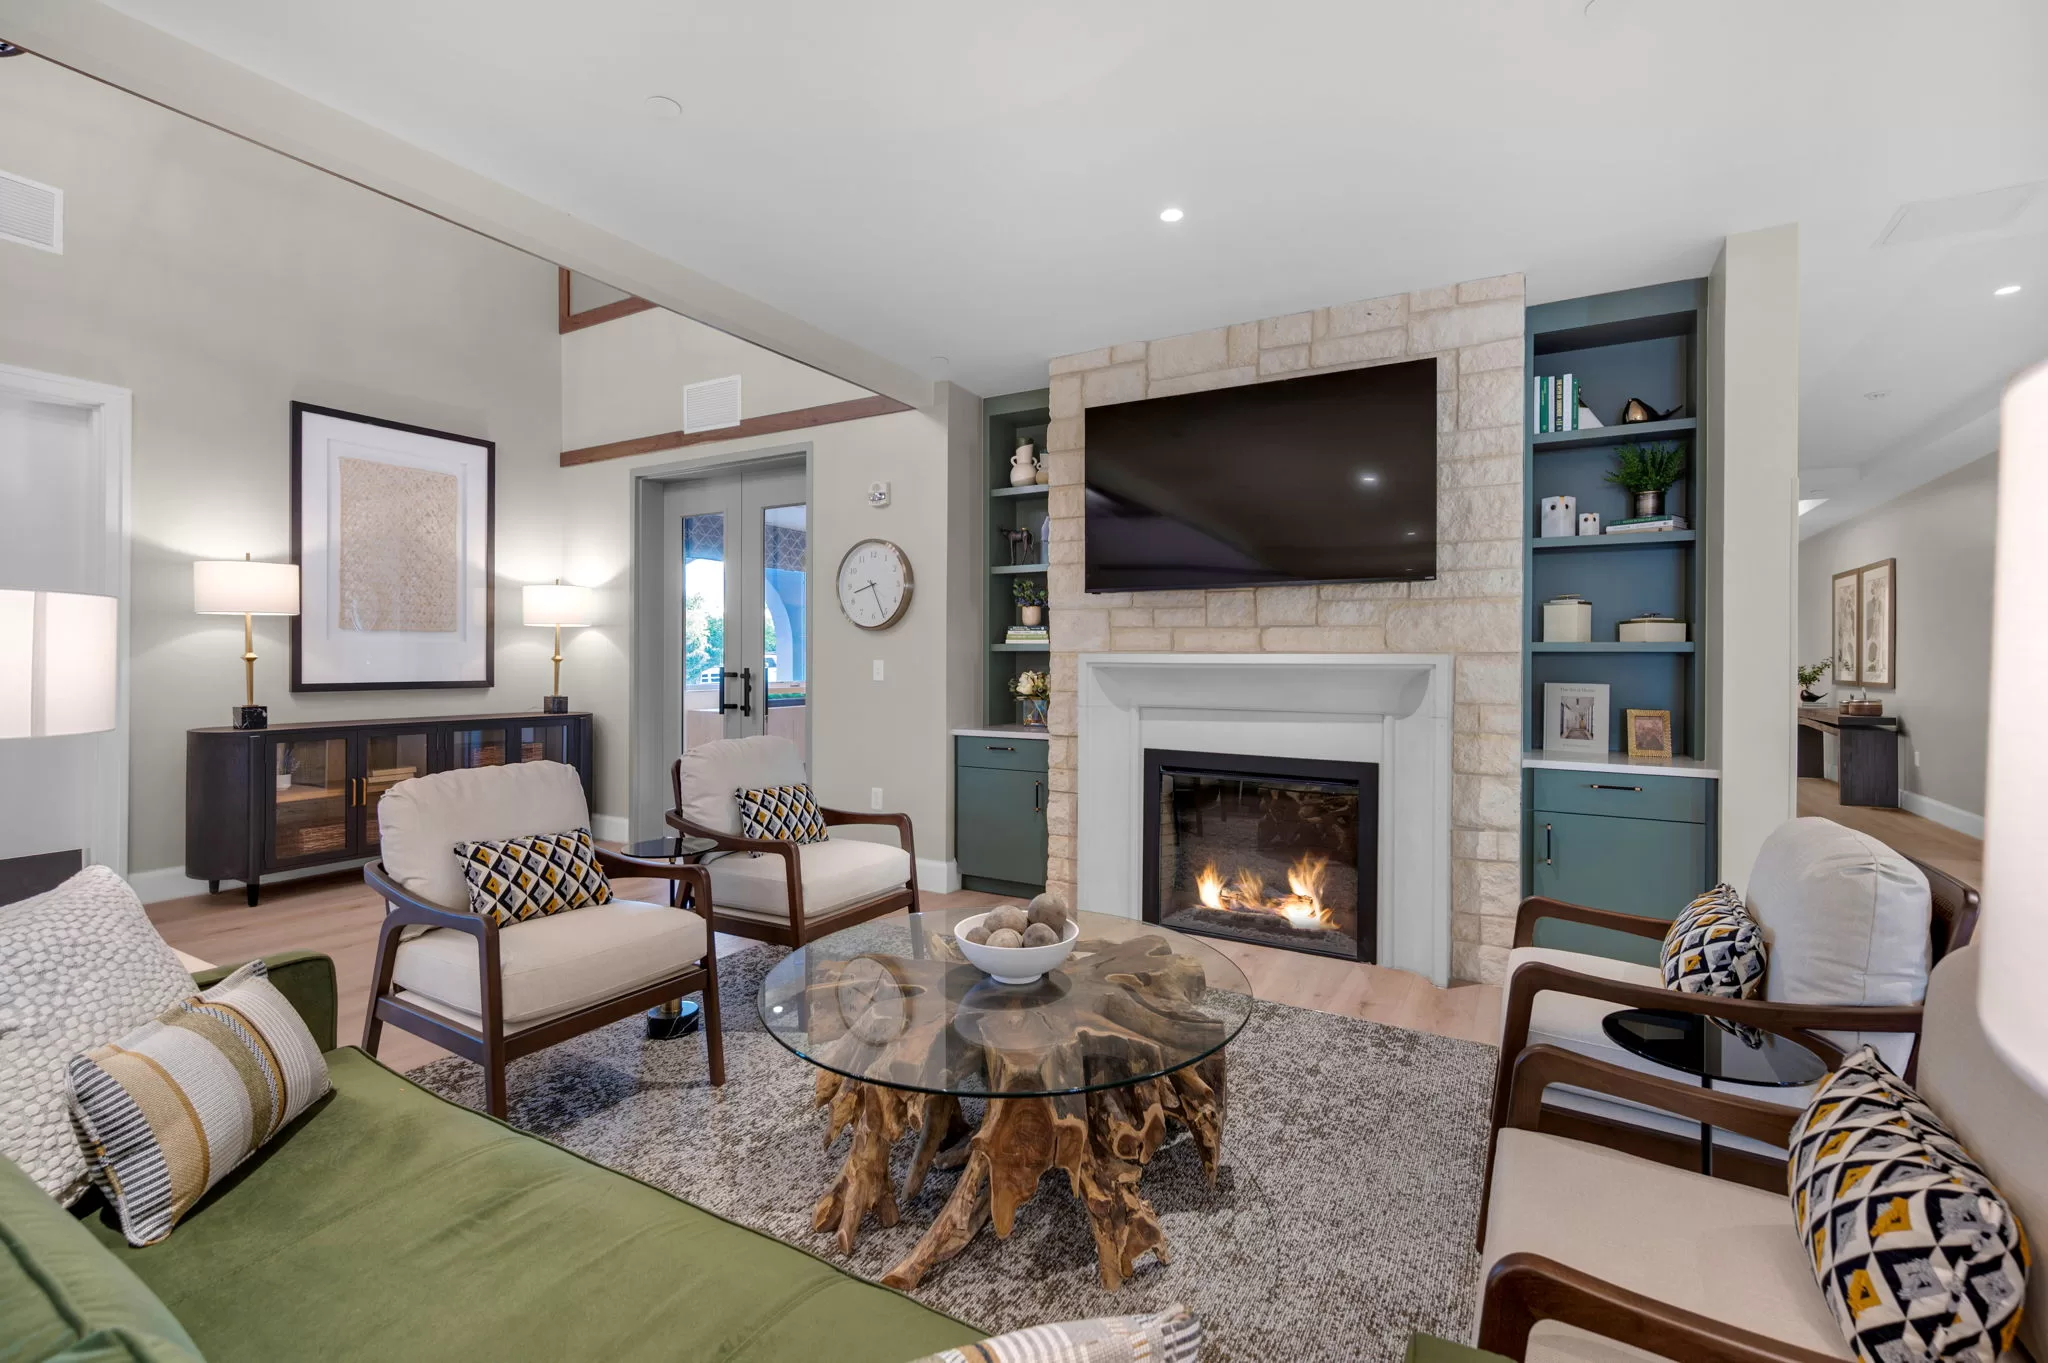
The washed-out grey palette and antique motifs that defined the category for years have given way to vibrant, layered interiors that read more like a boutique hotel than a healthcare setting.
For a long stretch, senior living defaulted to the same visual language. Greys, muted neutrals, and dated antique motifs that told you exactly what kind of building you were in before a resident had hung a single picture on the wall.
What's replacing it is something more alive. Rich earth tones, jewel accents, warm walnut, handmade tile, layered pattern. The communities ordering those things right now were ordering standard laminates and beige carpet not long ago. The reference point has shifted from "senior-friendly" to boutique hospitality, and you feel it the moment you walk in.
For developers, that shift carries a real market argument. Communities that read as hospitality-caliber drive stronger occupancy. For operators, it shows up in how residents engage. People who feel proud of where they live don't stay in their units.

It means concierge desks, lobby bars, grab-and-go coffee stations, layered lighting, and guest suites sized for adult children traveling from out of state. The aesthetic borrows from hospitality; the specs are built for adults 75 and older.
Lobby bars and grab-and-go coffee stations do more work per square foot than almost any other common area investment. Residents who won't come downstairs for "an activity" will come down for a latte. That's not a small thing. It changes how spaces fill through the day and how social the community actually feels once people move in.
Layered lighting is another direct borrow from hospitality. A single ceiling grid is functional. It's not the same as combining ambient, task, and accent sources in a way that makes people look better and want to stay longer. In a senior living common area, that difference matters more than it does in a hotel lobby. We go deeper on this in our guide to sound and lighting design for senior communities.
Guest suites are a detail most communities underinvest in. When an 80-year-old's son or daughter flies in from out of state, the quality of that stay shapes how the whole family feels about the community. Hospitality-grade guest accommodations are a retention tool and a reputation tool.
Where hospitality design doesn't translate is the furniture spec. A lounge chair built for a 45-year-old traveler won't work for a resident at 78. We take the hospitality aesthetic every time and rebuild the spec around the actual user. Arms on every seating piece, 19-inch seat heights, front casters on dining chairs placed on carpet. MorningStar at the Canyons in Las Vegas has a bistro directly off the lobby, a club room that opens to a terrace, a sky deck, a pool courtyard. It reads as resort-caliber because every piece in it was specified for the person actually living there, not the person touring it. When it opened, lease-up rates and resident move-ins exceeded the original operational goals.

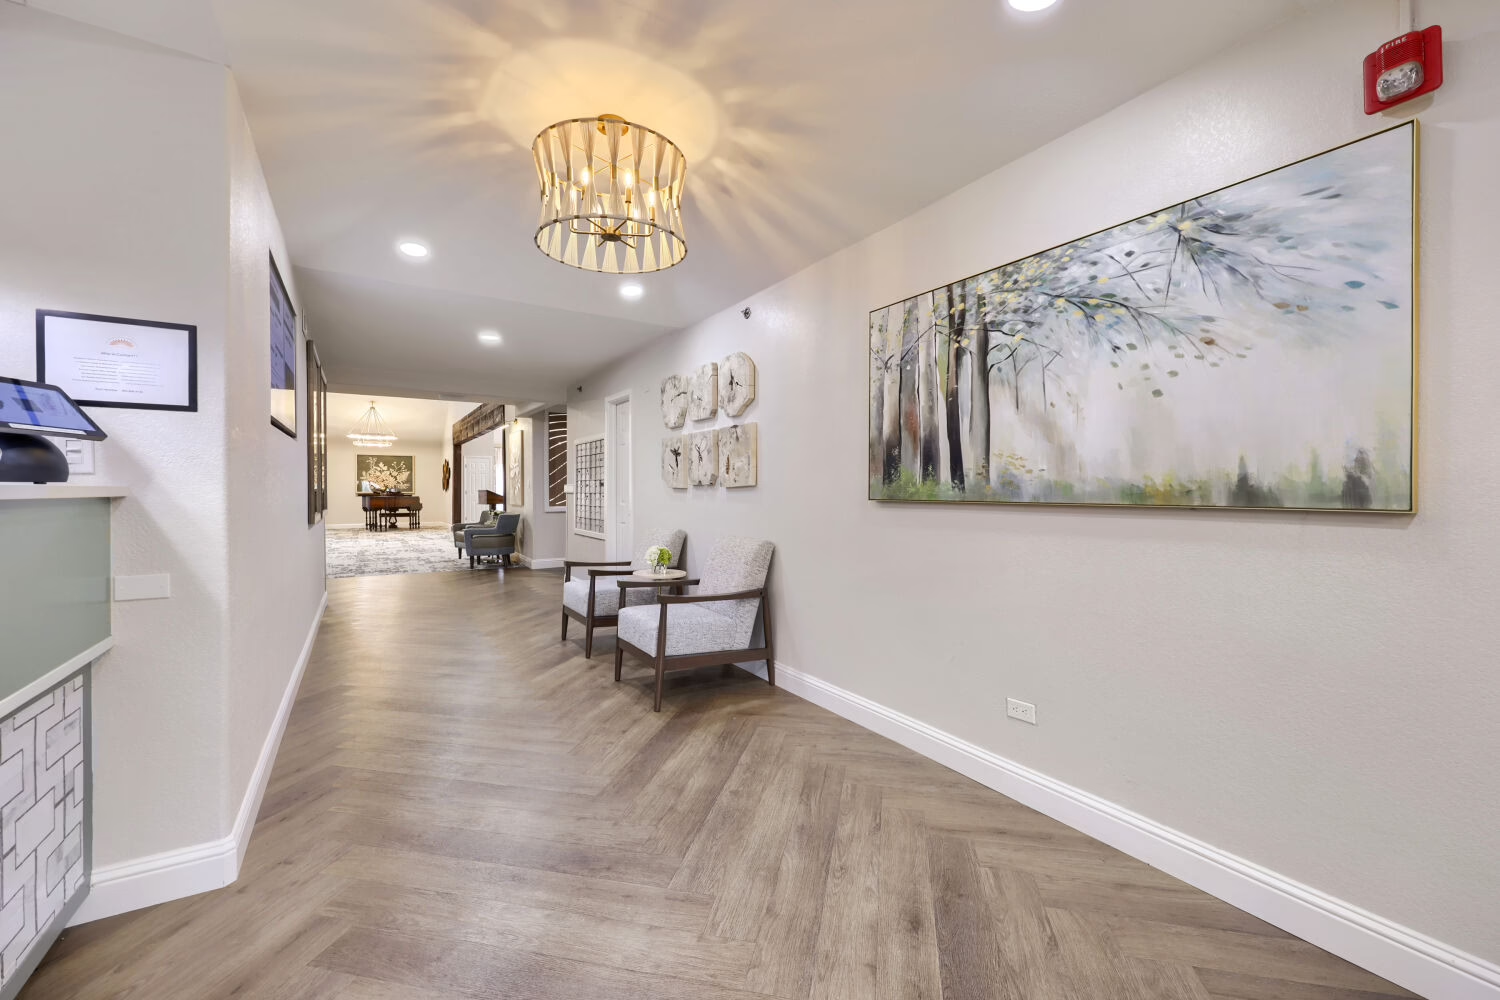
The grand first-impression lobby is giving way to a lived-in social space, usually with a pub or bistro adjacent and clear sightlines to outdoor courtyards. The lobby is now a place people use every day, not a stage set for tours.
Five years ago, a lot of lobby budget went toward creating one impressive first-impression space. Show it on the tour, check the box. What operators and developers are finding now is that prospective residents notice something different. They notice whether anyone is actually sitting in the lobby, whether the space feels used, and whether they can see outdoors from where they're standing.
What we're designing now is a lobby that works every day, not just on tour day. Clermont Park in Denver had something the renovation needed to find: a courtyard, a pond, and a walking path that residents had always loved but barely experienced from inside the building. Once you could see it from the lobby, people started using it. Breakfast clubs. Evening gatherings. Family visits that moved outside. The outdoor space was always there. The design just finally connected to it.
Beyond the entry, we're spending more time on specific spots throughout the building. A purpose-built coffee corner. A card room with good acoustics. A quiet alcove with natural light that isn't labeled "the library." These defined, intentional spaces tend to have more impact on how a community actually functions than any single showpiece room.

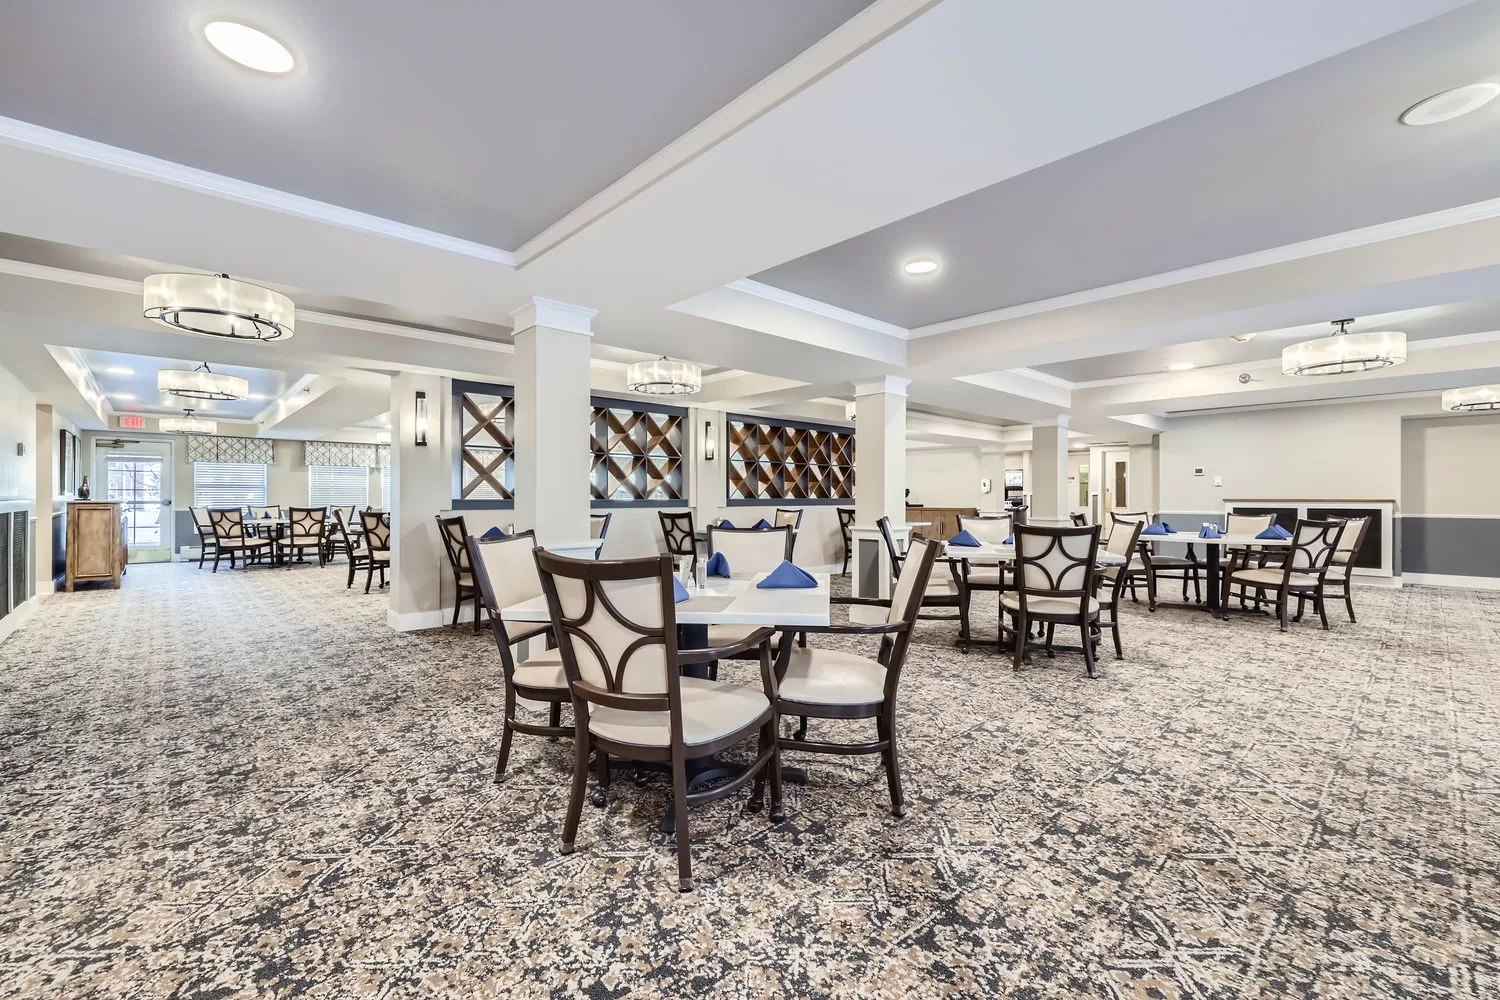
One large dining room with one seating time is being replaced by three or four distinct venues with different atmospheres. Residents want dining options that reflect real choice, not a scheduled cafeteria.
The single formal dining room with assigned seats and one seating time reads as institutional. It's not a subtle signal. Incoming residents, most of whom have spent the last two decades choosing from ten restaurants within a mile of their home, feel it immediately.
What we're building now is a multi-venue dining strategy. MorningStar at the Canyons in Las Vegas has distinct dining environments for every care level and every occasion. Independent living has its own dining room and a private dining room for smaller gatherings. Assisted living has the same, plus a dedicated servery. The bistro directly off the lobby serves both populations through the day. Nobody in that building is choosing between the same two rooms every night. It's a brief we're carrying into the next generation of projects, including MorningStar of Leawood, which breaks ground in fall 2026.
That takes real programming and staffing discipline to support. But it also creates something operators care about deeply: residents who invite their families for dinner, and who feel like the community is genuinely theirs. Our approach to dining design builds those operational considerations in from the start.
Wellness has expanded from a fitness room to a full programmatic category. Red light therapy, cold plunge, yoga, Pilates, and farm-to-table dining are active parts of the design brief for competitive communities in 2026.
The people moving into senior living communities today were hiking at 70 and going to Pilates at 72. They didn't stop caring about those things when they chose to move. They're looking for a community that supports the life they've been living, not a scaled-down version of it.
Red light therapy and cold plunge amenities, which would have seemed out of place in a senior community five years ago, are now showing up on competitive project briefs. Dedicated yoga and Pilates studios are replacing the generic multi-purpose room. Farm-to-table dining concepts are influencing how private dining venues and chef's table spaces get designed and equipped.
A wellness program a prospective resident can't find at the community down the street is a real differentiator. But the spaces have to actually support those programs. The right square footage, the right mechanical considerations, the right adjacencies. That's the difference between a wellness amenity and a wellness program.
MorningStar Pasadena Independent Living stacks its wellness spaces across five floors. The bistro and dining areas are on the first floor with courtyard access. The fitness center sits on the second floor, connected to the pool and spa terrace by a Nana Wall that fully retracts to open the two spaces together. On a good day, a fitness class runs with the wall open and the pool terrace as an extension of the room. The sky deck, planted and furnished for lounging, sits on the fifth with the San Gabriel Mountains beyond. The sky deck, planted and furnished for lounging, sits on the fifth with the San Gabriel Mountains beyond. Residents don't have to leave the building to get outside. They just go up a floor. We go deeper on how we think about outdoor connection and natural light in our guide to biophilic design in senior living.
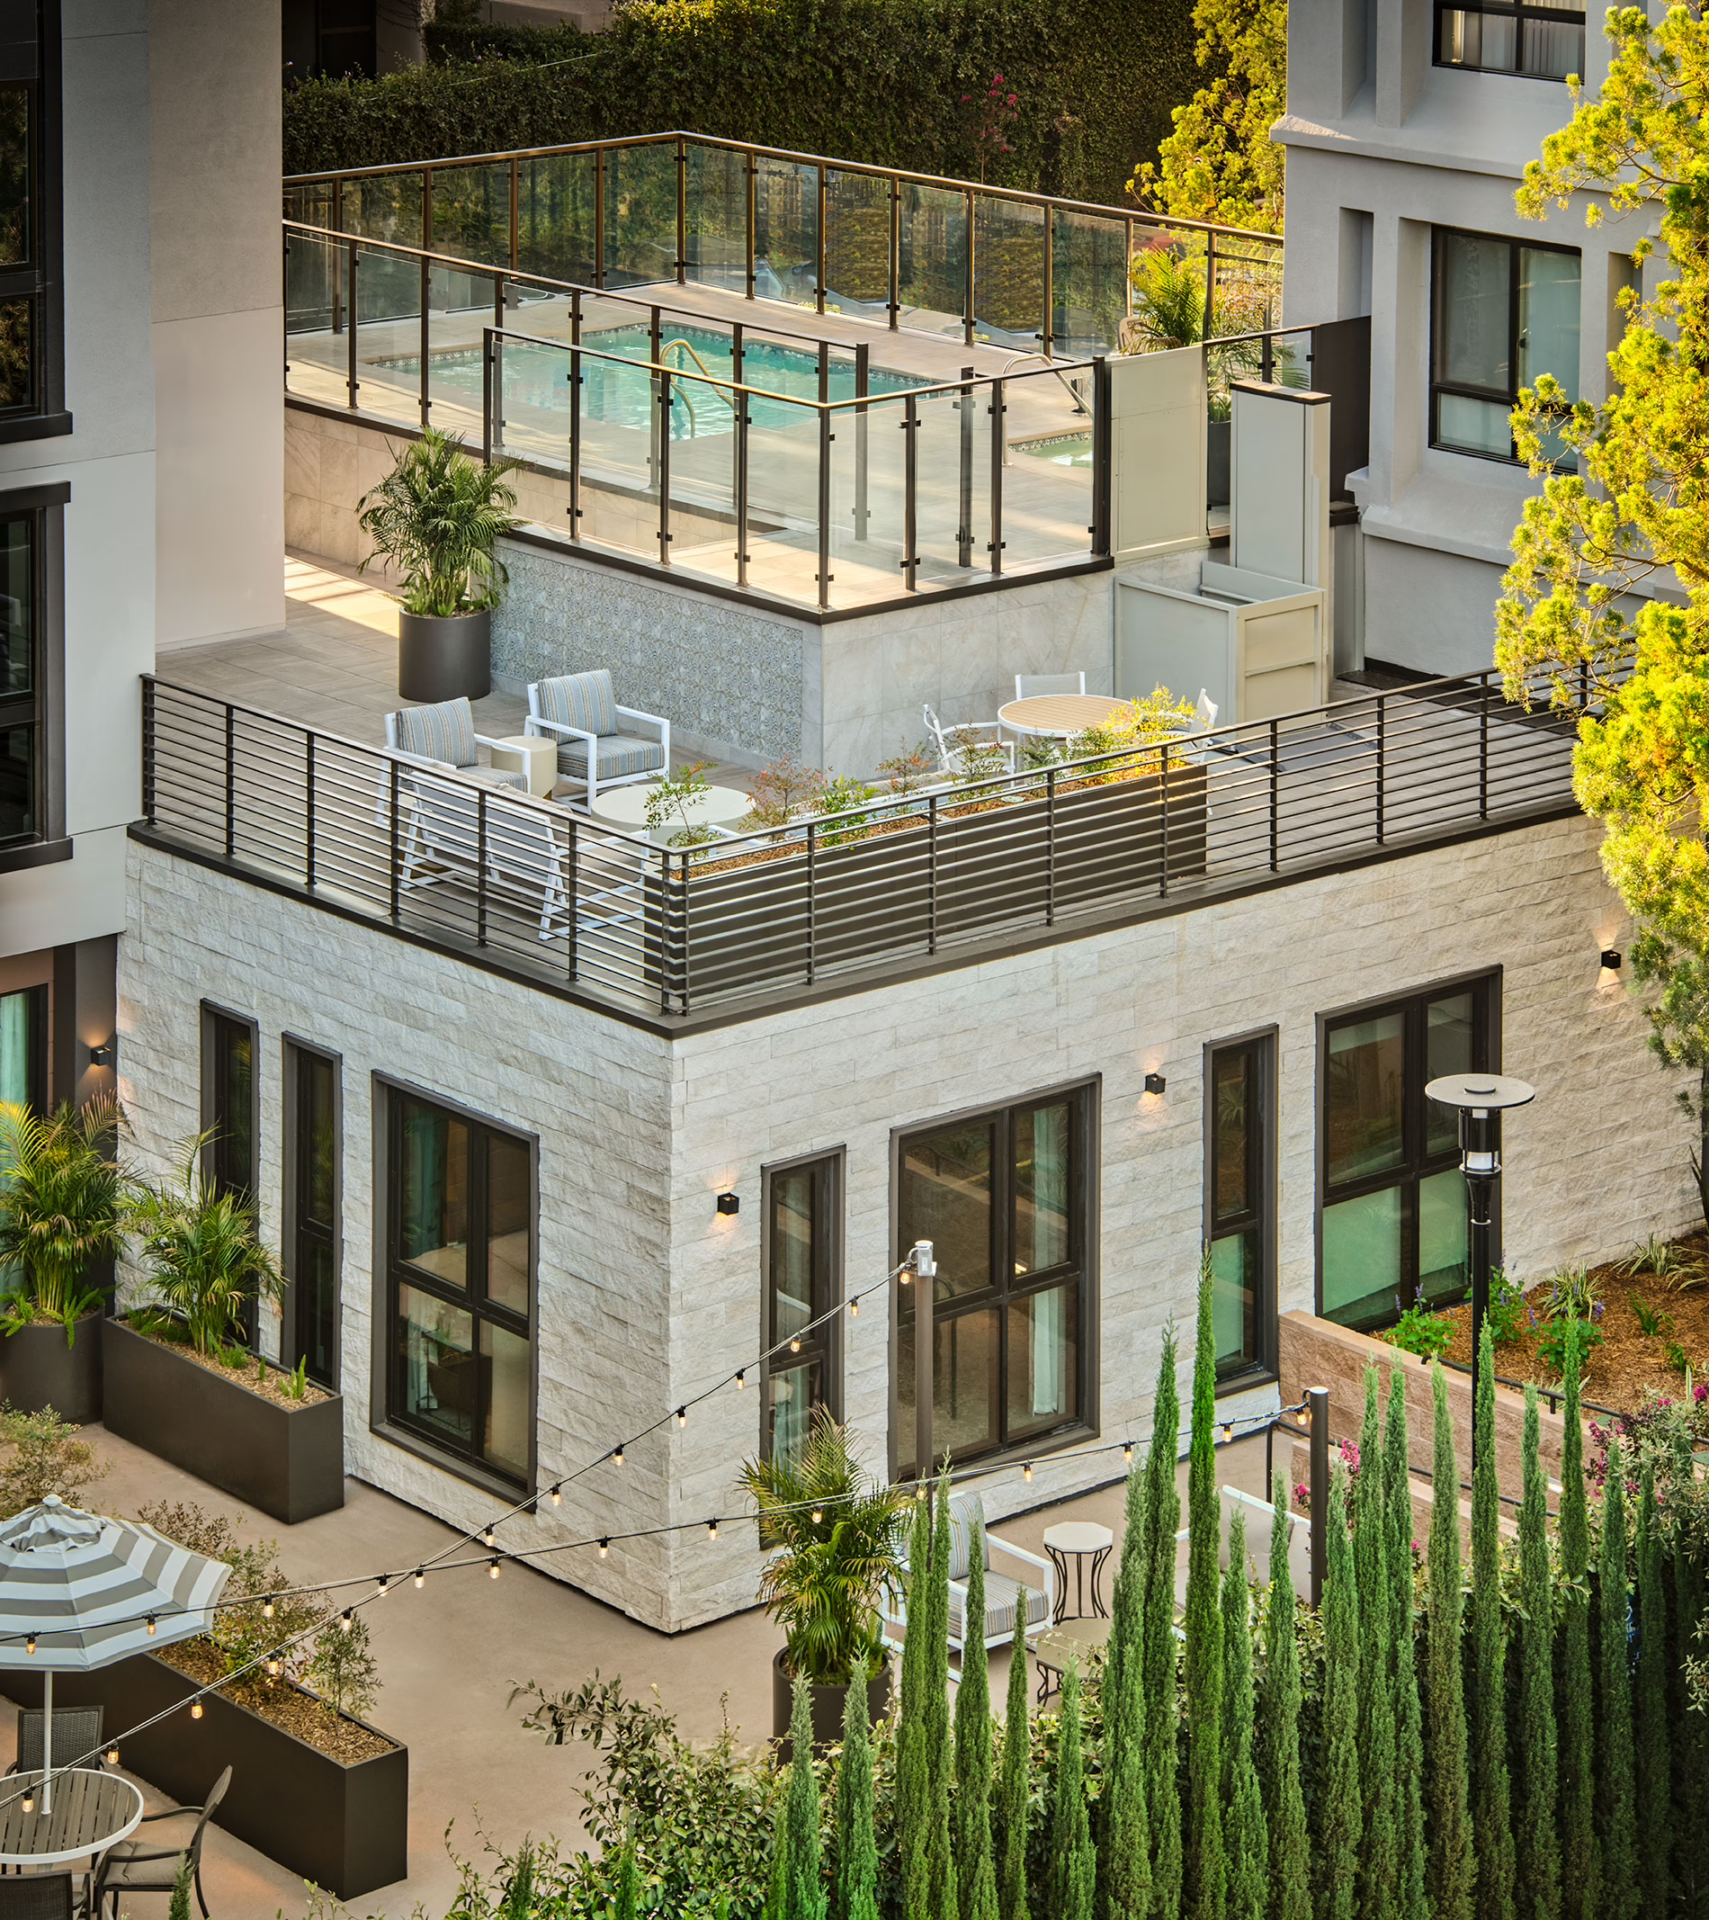
Fluting on every surface, arches throughout, and fluffy oversized furniture are likely to read as "2024" the way sponge painting reads as 1996. Dark, moody palettes require lighting levels that conflict with the visual needs of older residents.
The trends most likely to date a project are the ones you apply to every surface at the same time. Fluting is a beautiful detail in one moment in a space. When it covers every millwork face, every cabinet door, and every reception panel in the building, it's telling you exactly when the building was designed. The same goes for arched casework, scalloped subway tile, and super-patterned tile across entire floors.
The question we keep coming back to is whether a trend is working as a concept or as a moment. The dining room at Someren Glen in Centennial, Colorado has custom herringbone sliding barn doors that separate it from the assembly space next door. That detail reads well now and will read well in ten years because it was answering a specific need in one specific place, not setting the tone for the whole building.
The dark and moody palette trend deserves its own note, because the issue isn't the palette. It's the context. A 35-year-old can read a menu comfortably at 15 footcandles. An 82-year-old can't. A room without sufficient natural light or a well-designed lighting plan can't carry a deep, saturated palette without creating a real problem for residents. We still go dark and moody when the room has the windows or the lighting plan to support it. The question is always whether this specific room can carry it.
Think in three layers. Hard finishes stay for twenty years and should be warm, quiet, and conservative. The middle layer turns over in seven to ten and can take more risk. Soft goods carry the current point of view and refresh in five to seven years.
One of the first things we walk developers and architecture partners through on any new project is this layered approach to specifying. The goal isn't to guess what will feel current when the building opens three or four years from now. It's to know exactly which decisions get which budget, which risk tolerance, and which replacement timeline.
Interior design also tends to follow fashion by two to three years. The warm earth tones, tactile natural materials, and jewel accents showing up in senior living right now were all over the runway a few seasons back. If you want to know where interiors are headed when your project opens, watch what's happening on the runway now.
Inglenook at Brighton in Colorado is a useful illustration of how this plays out. Removing the wall between the dining room and the gathering space was a permanent call. Installing acoustic panels instead of windows between the dining room and the corridor: also permanent. The furniture, the drapery, the soft goods: those carry the current look and will refresh when the time comes. Each decision knew which horizon it was answering to.
| Layer | What It Includes | Lifespan | Design Philosophy |
|---|---|---|---|
| Hard layer | Tile, stone, casework, doors, ceiling details, wall paneling | 20+ years | Conservative, warm, and quiet. Personality comes from proportion and material quality, not from a trend. |
| Middle layer | Paint, carpet, LVT, light fixtures, hardware | 7-10 years | Bolder decisions are possible here because the layer is replaceable on a reasonable cycle. |
| Soft layer | Upholstery, art, accessories, decorative lighting, window treatments | 5-7 years | The current point of view lives here. This is where trends belong and where refreshes happen. |
We build preliminary budgets around this structure early in the process, so developers and operators know what the refresh cycle will actually cost before the spec gets locked.
Because staffing is the hardest operational problem most senior living operators face, and a well-designed break room, med room, or back-of-house circulation path is a retention tool, not a nicety.
For most of the time we've been doing this work, staff spaces got whatever was left over after the resident-facing areas were set. Break rooms were an afterthought. Med rooms were undersized. Back-of-house circulation was an obstacle course. That logic made sense when the design budget was a marketing asset and staffing wasn't a crisis.
Both of those things are different now. Turnover in senior living is expensive. It disrupts operations, and residents feel it. Operators who are spending on recruitment and retraining are asking what the physical environment can do to help hold on to the people they have. A break room with natural light, decent acoustics, and enough room to actually decompress between shifts is a real part of that answer.
When staffing is your hardest problem, the physical environment is one of the few things you can actually control.
Every market has conditions that a standard national template won't catch. Climate, culture, and the specific resident profile of a community all shape material choices, aesthetic decisions, and what the design actually needs to do.
The physical environment varies more than most people expect from project to project. In Colorado, UV exposure at altitude fades textiles and finishes at a rate that would surprise someone designing for a coastal market. South and west elevations especially. Solid wood moves significantly in the dry climate too, which is why we lean on high-quality laminates for many applications here rather than solid species that will warp or split. In Southern California, the challenges are different. The light is different, the humidity is different, and what reads as warm and grounded in Denver can feel heavy in Pasadena.
The cultural piece shifts just as much. Myron Stratton in Colorado Springs sits on a campus that honors the legacy of philanthropist Winfield Scott Stratton through authentic Spanish Mission-style architecture. The right design response there wasn't mountain-modern. It was understanding what that building actually is, what history it carries, and designing to that rather than importing a look from somewhere else. At MorningStar Pasadena Independent Living, the design concept drew from Old Town Pasadena's Craftsman heritage and surrounding landscape rather than anything we'd bring from Colorado. Same firm, same principles, completely different expression.
That's true across every market we work in. The Front Range, the Southwest, the Midwest, the coasts. Residents in each of those places have a version of home that looks and feels specific to where they come from. Getting that right is what separates a community that feels native from one that feels installed. You can see how that thinking shapes our new construction design approach regardless of geography.
If you're planning a senior living project and want to talk through what any of this means for your community, budget, or timeline, we're glad to have that conversation. We've been in this work since 1999. The questions that come up in early planning are almost always the ones that matter most.
They do. After the MorningStar Applewood renovation in Lakewood, Colorado, resident satisfaction scores rose from 2.65 to 3.56 year over year and engagement in life enrichment activities increased from 2.61 to 3.27. Occupancy followed the same trajectory. At MorningStar at the Canyons in Las Vegas, lease-up rates and move-ins exceeded original operational goals after opening. We've written about the direct connection between renovation and occupancy outcomes in more depth if you want to dig into the data.
Start with a building walk before any design decisions get made. Understand what exists, what can stay, and what the budget can realistically move. For renovation, a scoping document and early general contractor pricing are what keep a wish list grounded. For new construction, get design into the room during programming. The decisions around sightlines, dining venue strategy, and wellness adjacencies are essentially free when they happen early and expensive when they have to be fixed later.
Yes, and they already do. MorningStar Pasadena Independent Living drew its design concept from Old Town Pasadena's architectural heritage and landscape. HarborChase of South Oklahoma City looks completely different from anything we'd do in Denver. The principles are consistent. The expression changes every time.
The trends themselves don't drive the budget. Getting contractor pricing before design decisions are locked is what keeps projects on track. On the operating side, the design decisions that look like construction line items have real operating implications: staff spaces that support retention, dining venues that drive family visits, outdoor spaces that show up in satisfaction surveys. The investment extends well beyond opening day.